5 Beds
4 Baths
C$1,190,000
30 Spinland Street, Caledon ON, L7C 1Z9
Property typeResidential
Overview
Active
New
Listed Oct 20, 2026
Updated 2 days ago
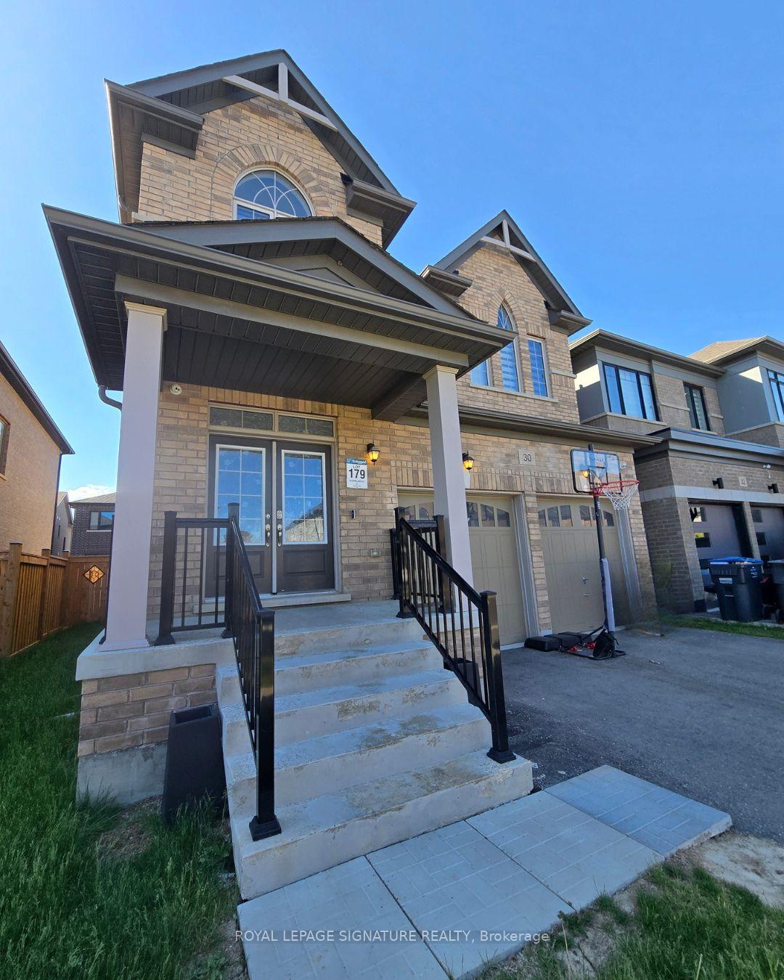
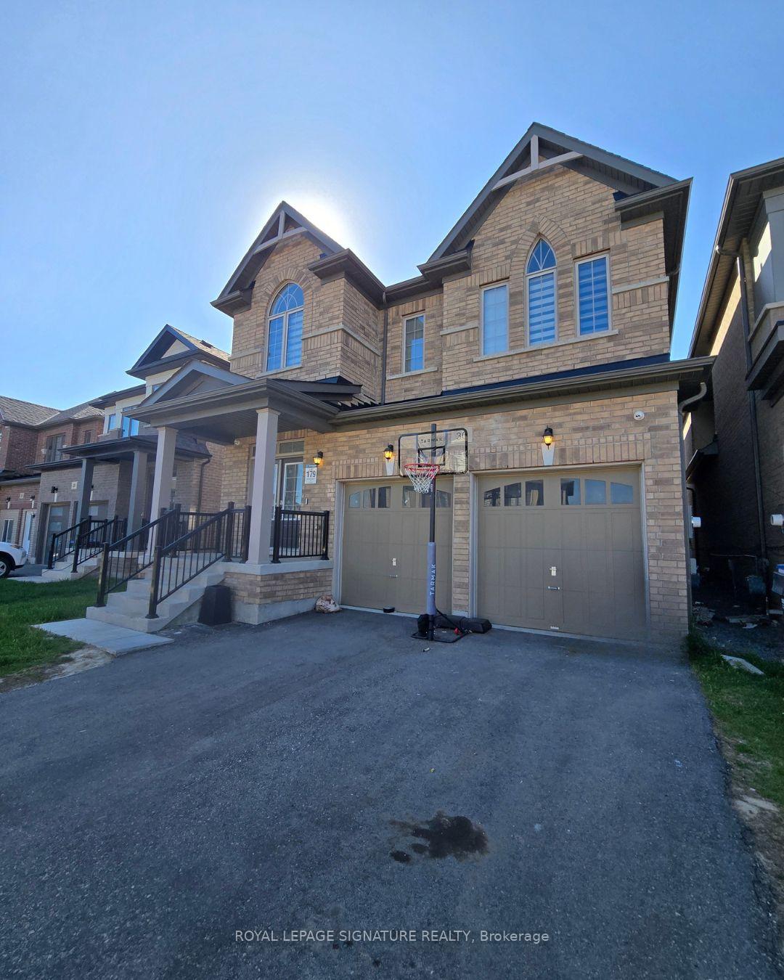
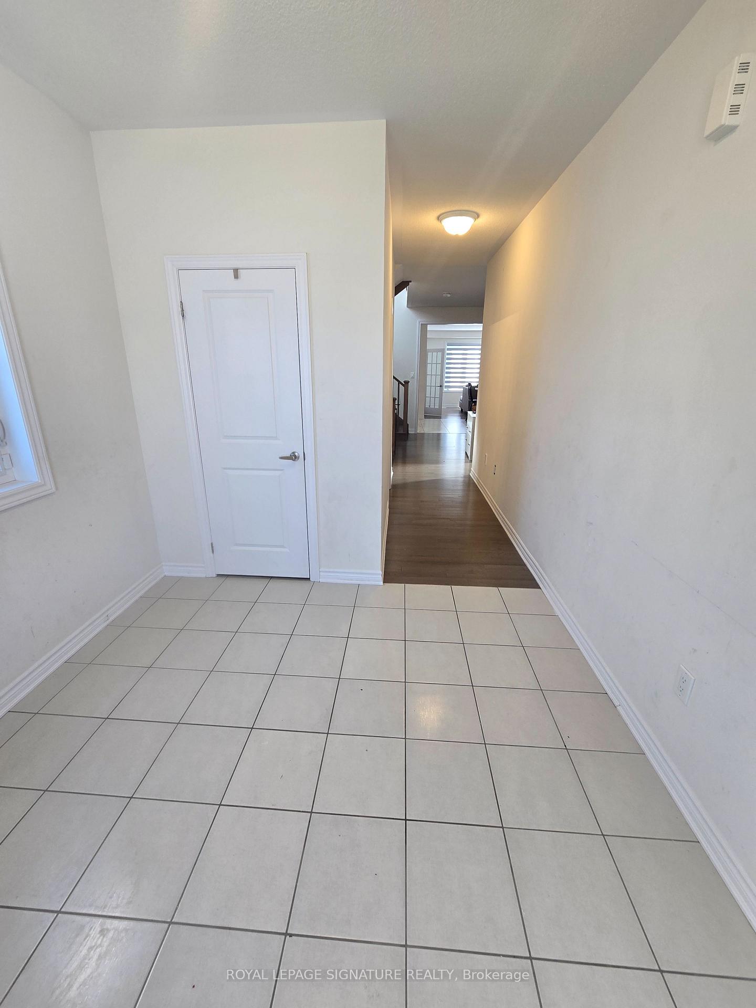
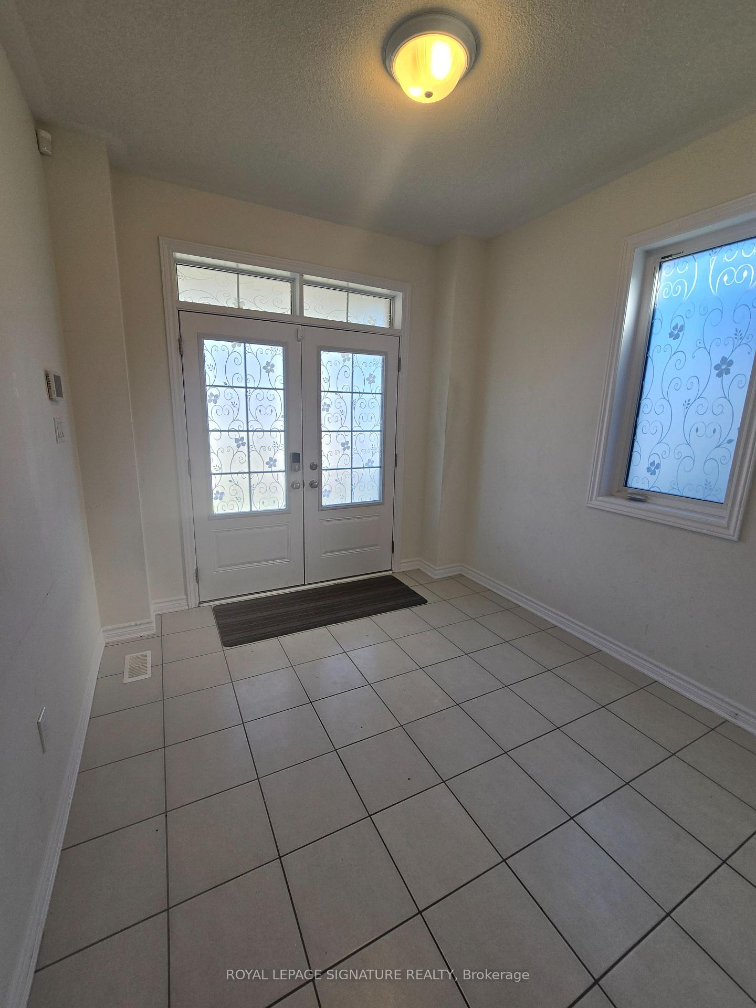
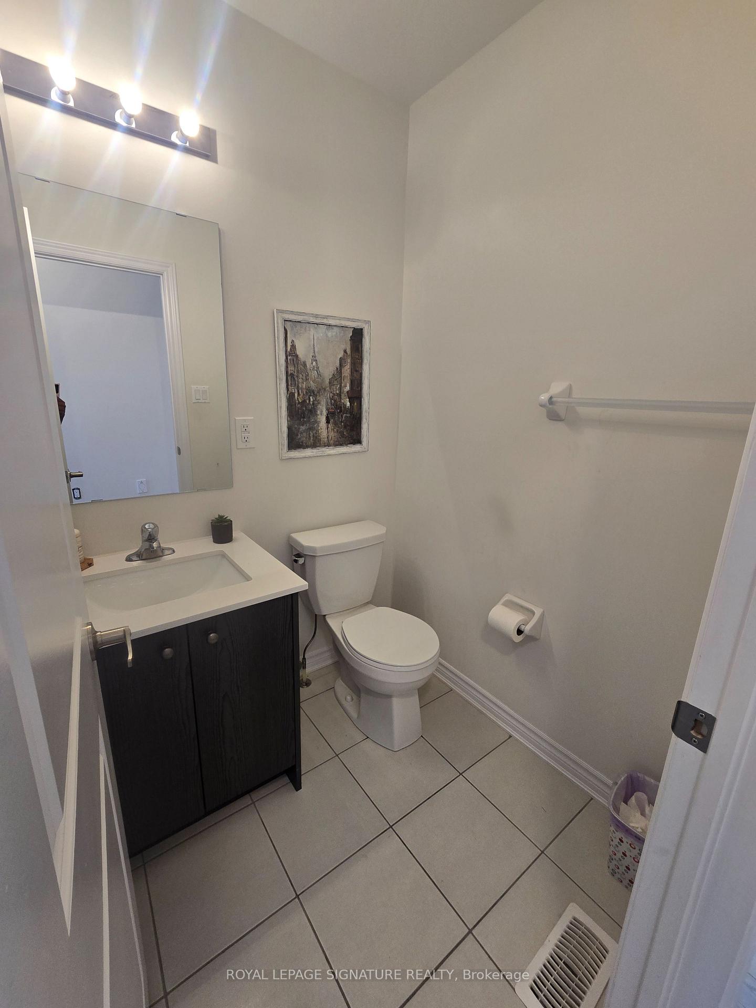
Beautifully Designed Executive Home In The Highly Sought-After Community Of Rural Caledon Offering Approx. 2,900 Sq. Ft. Of Functional Living Space W/ Parking For Up To 6 Vehicles.This Spacious Home Features 5 Bdrms, 4 Full Baths, A Main Floor Office, And A Convenient Main Floor 4-Pc Bath. Ideal For Multi-Generational Living Or Potential Main Floor In-Law Setup.Bright Open-Concept Layout W/ Hardwood Flrs Throughout, 9-Ft Ceilings On Main & 2nd Flr, Separate Family Rm, Gas Fireplace, And Modern Kitchen Overlooking Living & Dining Areas.Spacious Primary Retreat W/ Luxurious 5-Pc Ensuite Including Soaker Tub & Glass Shower. All Additional Bdrms Feature Semi-Ensuite Access To Full Baths. Convenient 2nd Flr Laundry & Interior Access From Double Car Garage Through Mudroom. Oak Staircase, Quartz Vanities In Baths & Huge Basement. Located Minutes To Brampton, Trails, Golf Courses, Parks, Hwy 10, Schools, Amenities & Approx. 30 Mins To Pearson Airport. Expansive Backyard Offering Plenty Of Outdoor Space For Family Enjoyment & Entertaining.
Additional information
- MLS® ID
- W14099282
Interior Features
- Bedrooms
- 5
- Bathrooms
- 4
- Cooling
- Yes
- Heating
- Yes
- Basement
- Yes
Other Property Details
- Taxes
- $7,900
- Tax Frequency
- Annually
- Garage
- Yes
Courtesy of Listed by , ROYAL LEPAGE SIGNATURE REALTY,
Based on information from the Toronto Regional Real Estate Board. The information provided herein must only be used by consumers that have a bona fide interest in the purchase, sale, or lease of real estate and may not be used for any commercial purpose or any other purpose. Information is deemed reliable but is not guaranteed accurate.
©2026 Toronto Real Estate Board. All rights reserved.
Data last updated 4:08 AM UTC, 10/21/2026