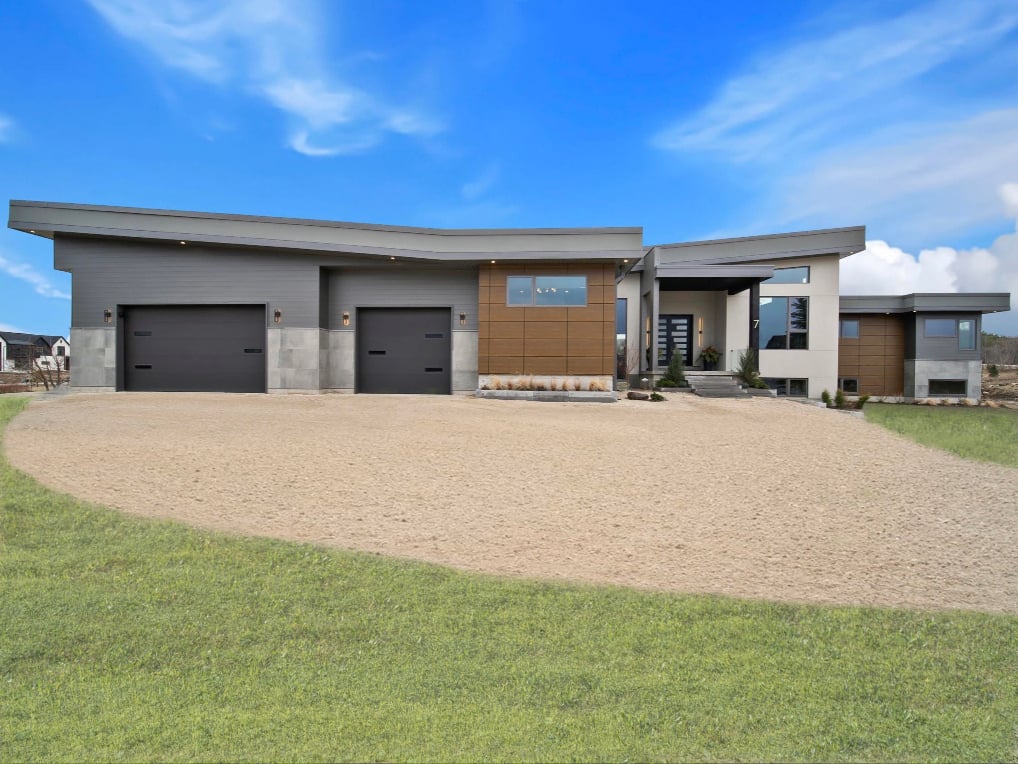
Modern home with two dark garage doors, wood-toned exterior panels, and a broad gravel driveway.
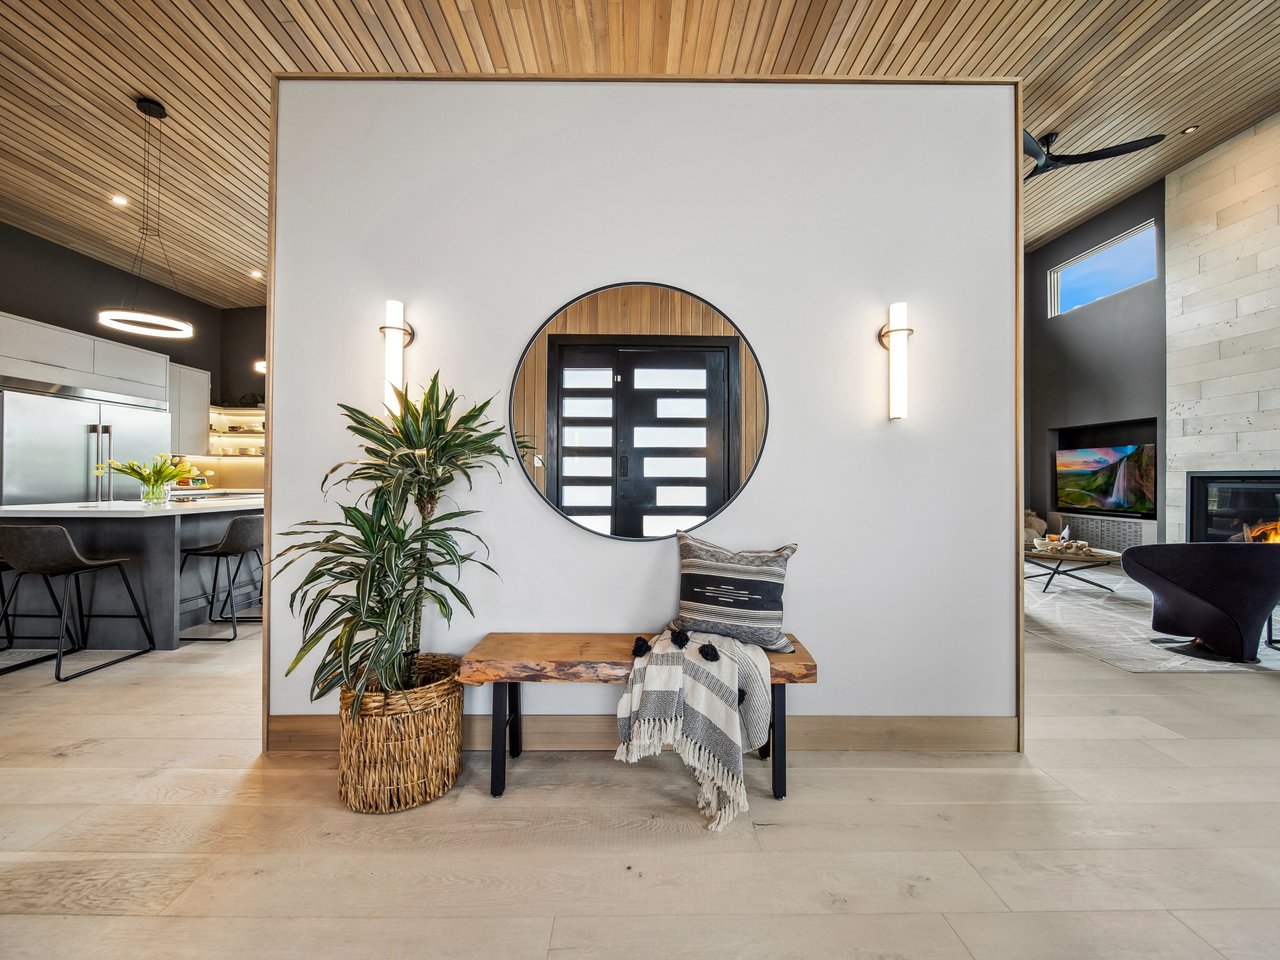
Modern entryway with a round mirror, live-edge bench, potted plant, and wood-slat ceiling.
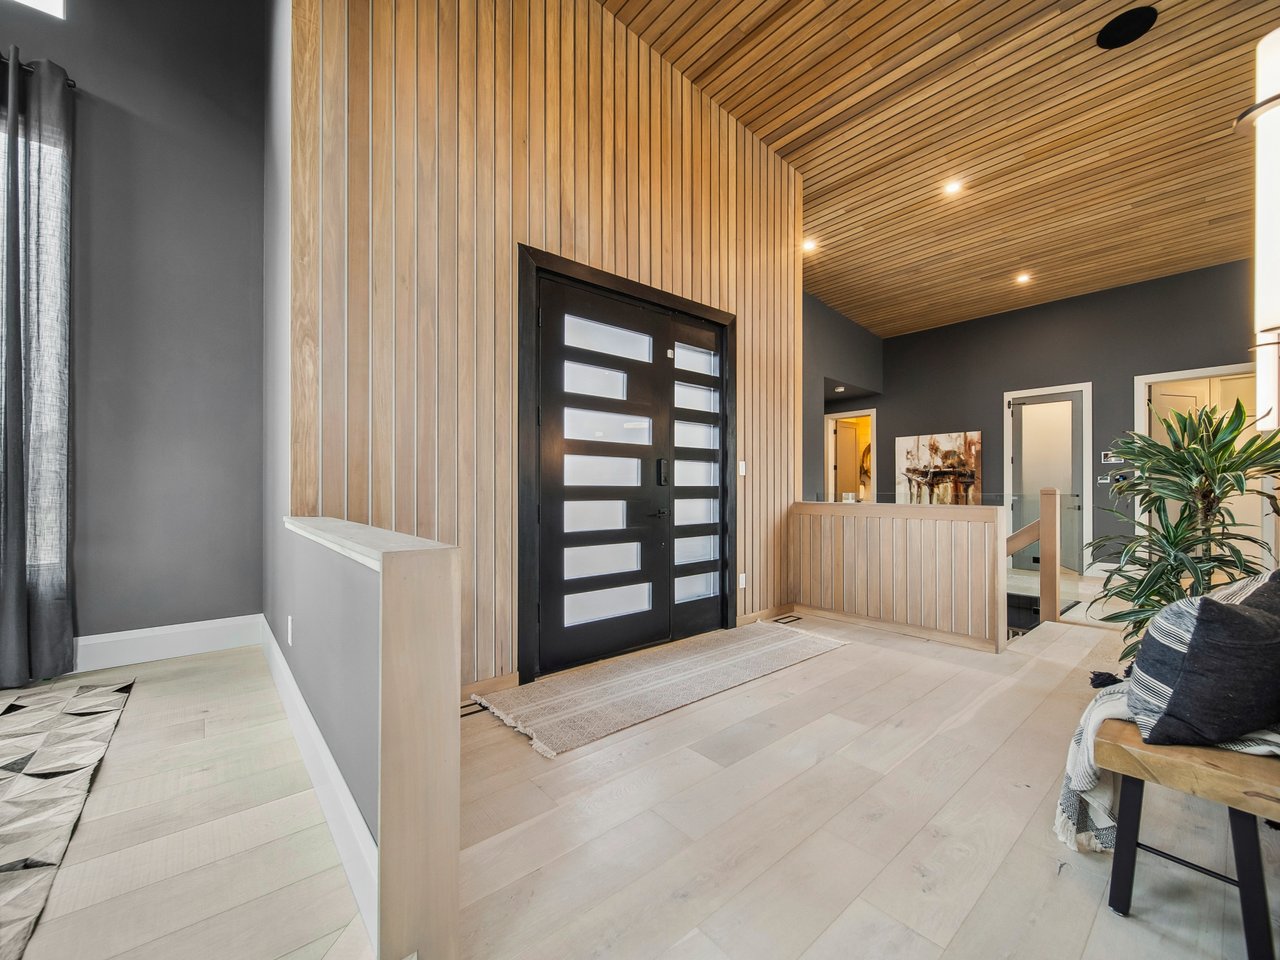
Entry foyer with black glass-panel doors, pale wood floors, and a slatted wood accent wall and ceiling.
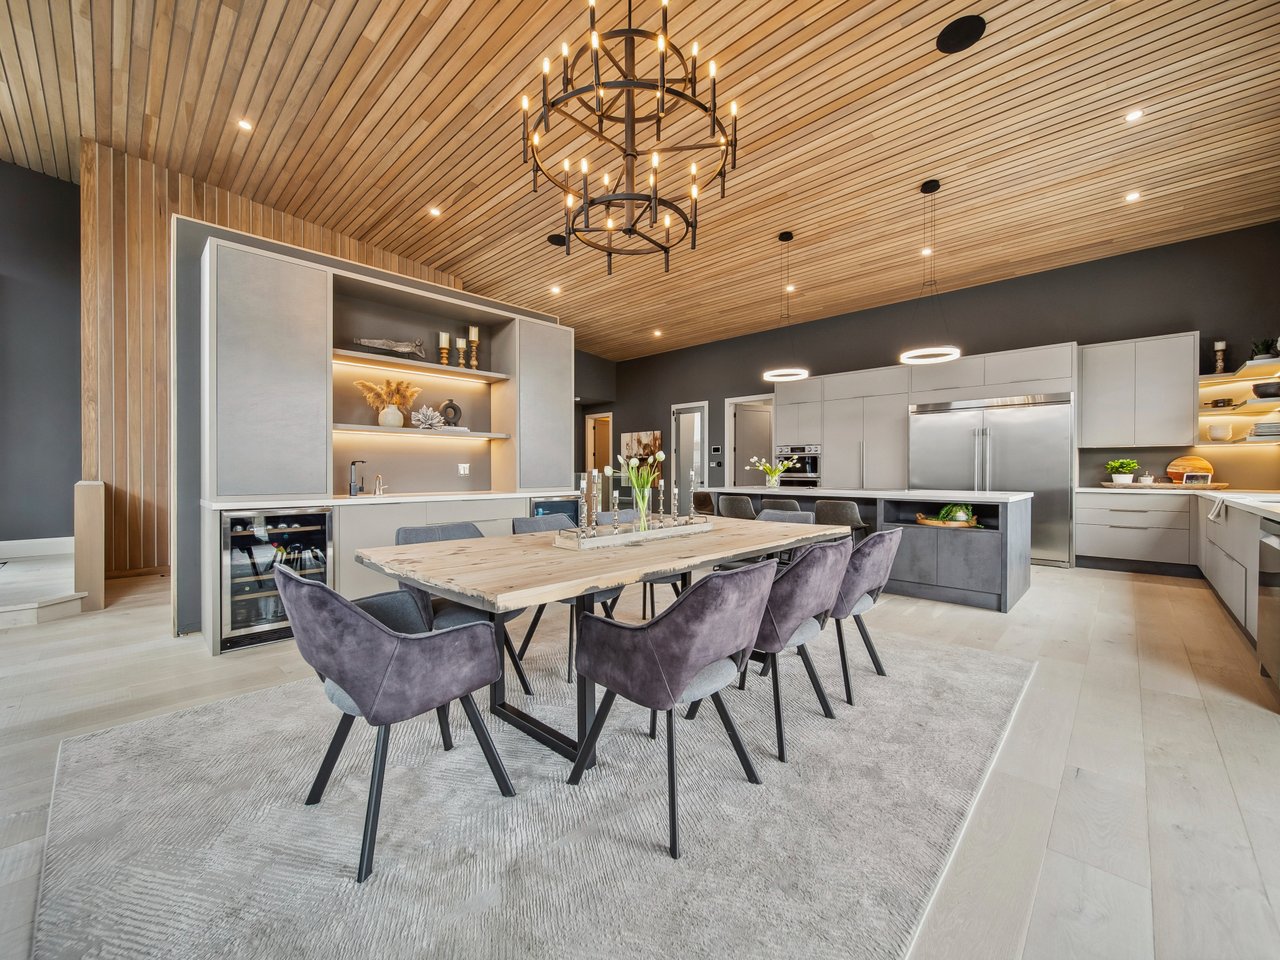
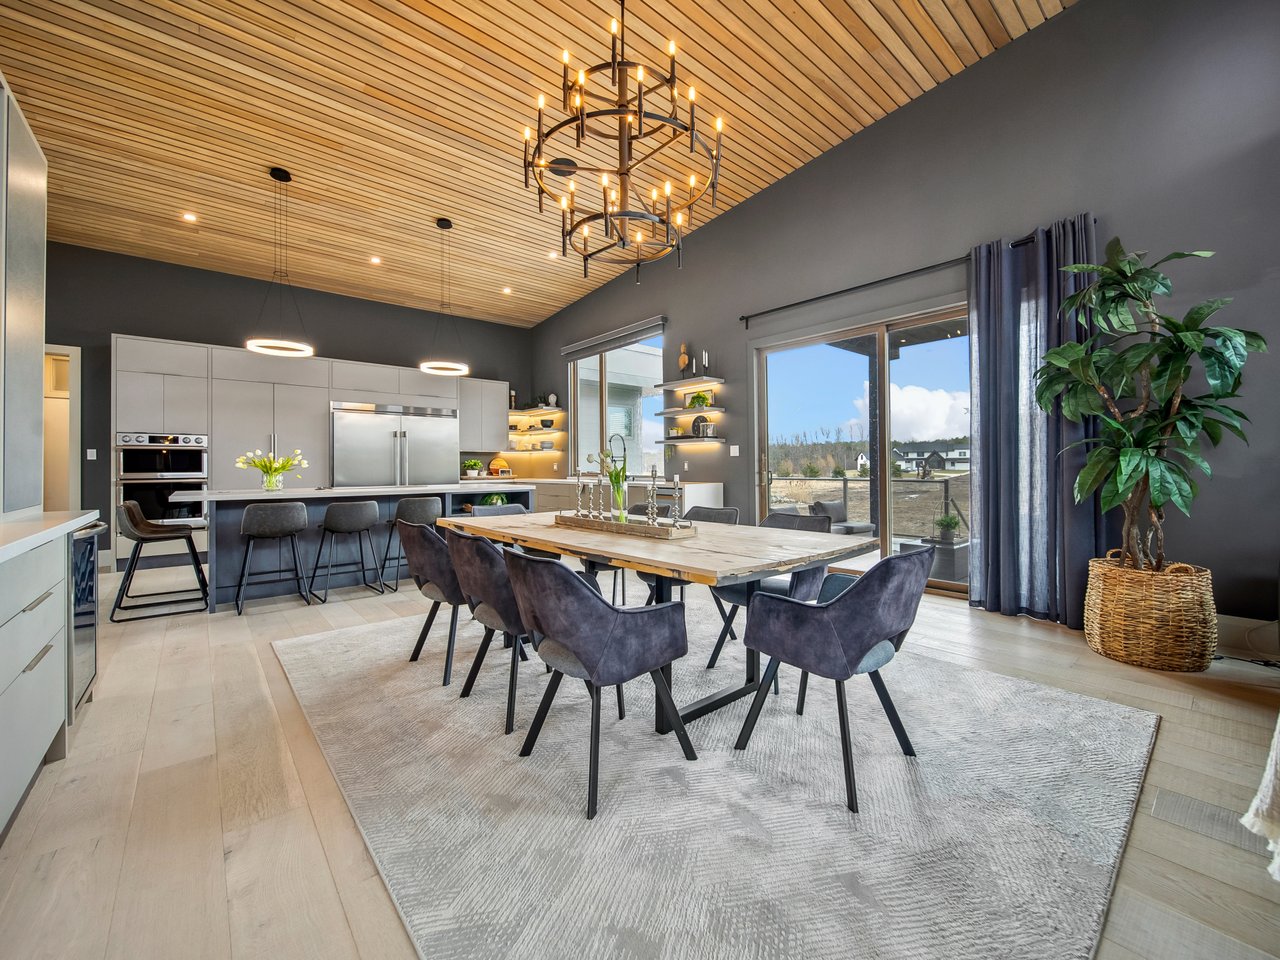
Kitchen and dining area with a vaulted wood-slat ceiling, pale cabinetry, and a large dining table.
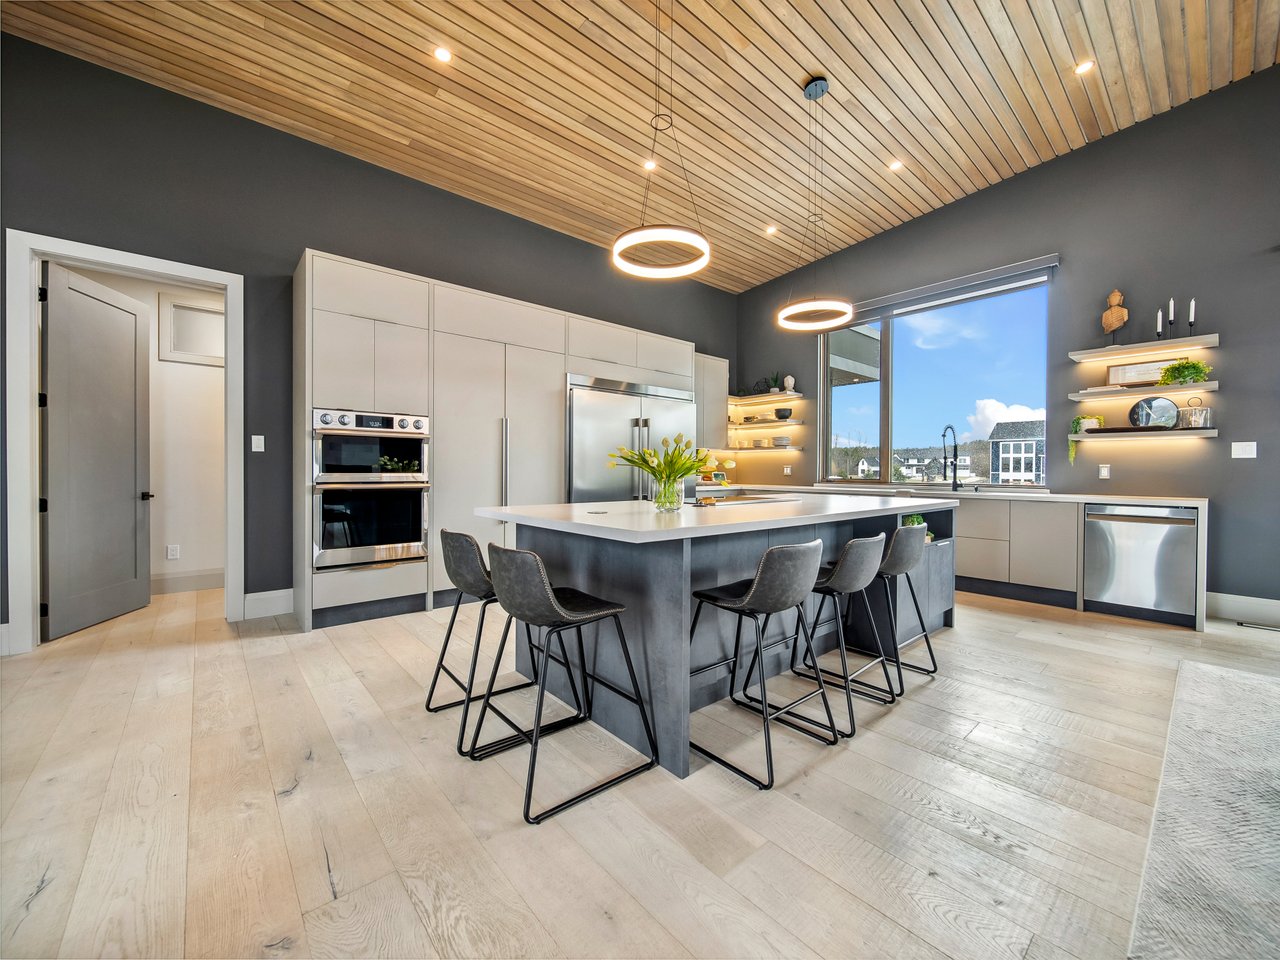
Modern kitchen with a large island, five stools, stainless appliances, and a slatted wood ceiling.
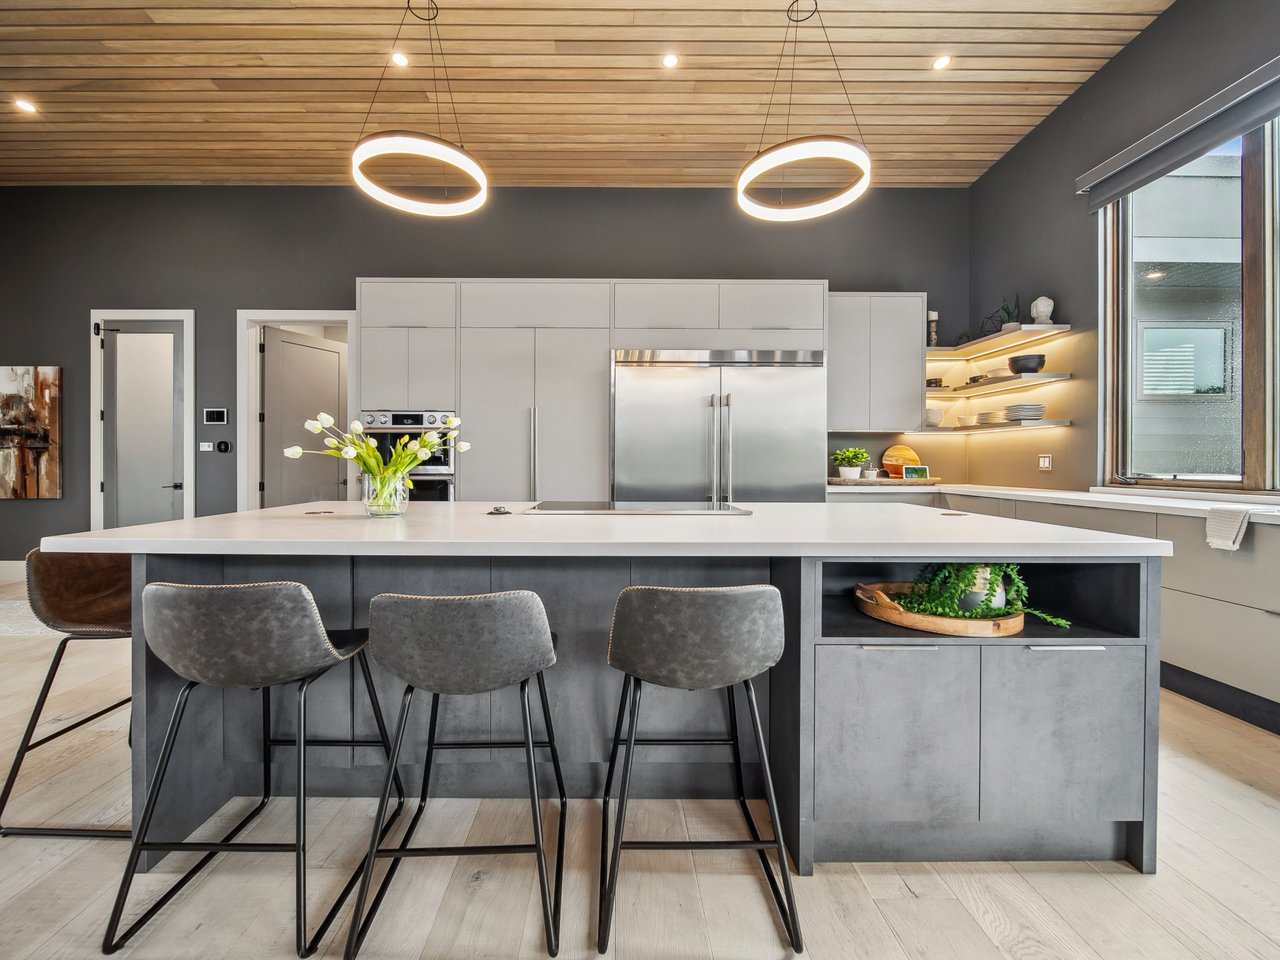
Modern kitchen with a large island, three bar stools, stainless steel appliances, and a wood-plank ceiling.
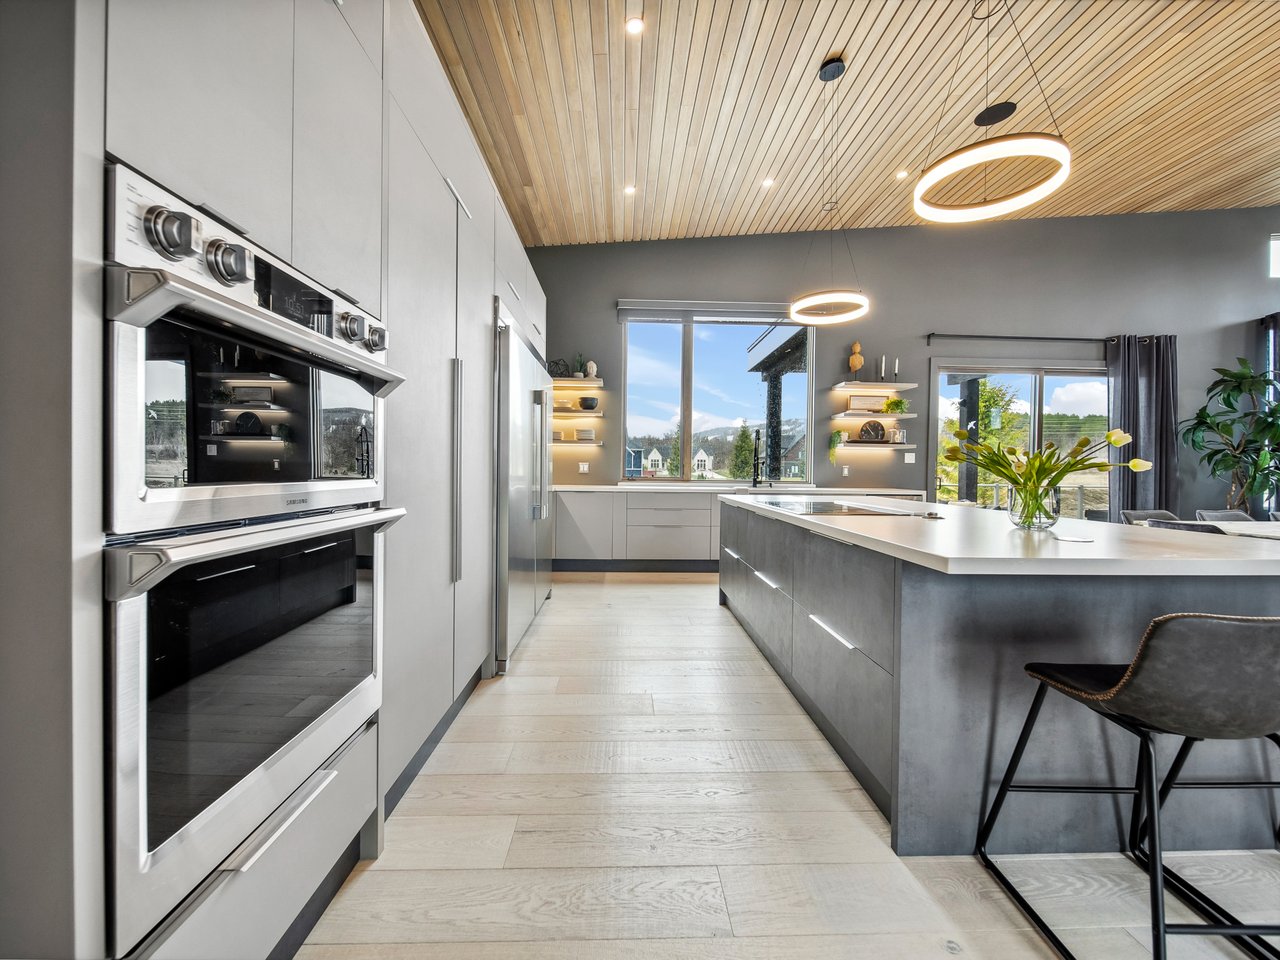
Modern kitchen with a large gray island, double ovens, and a wood-slat ceiling.
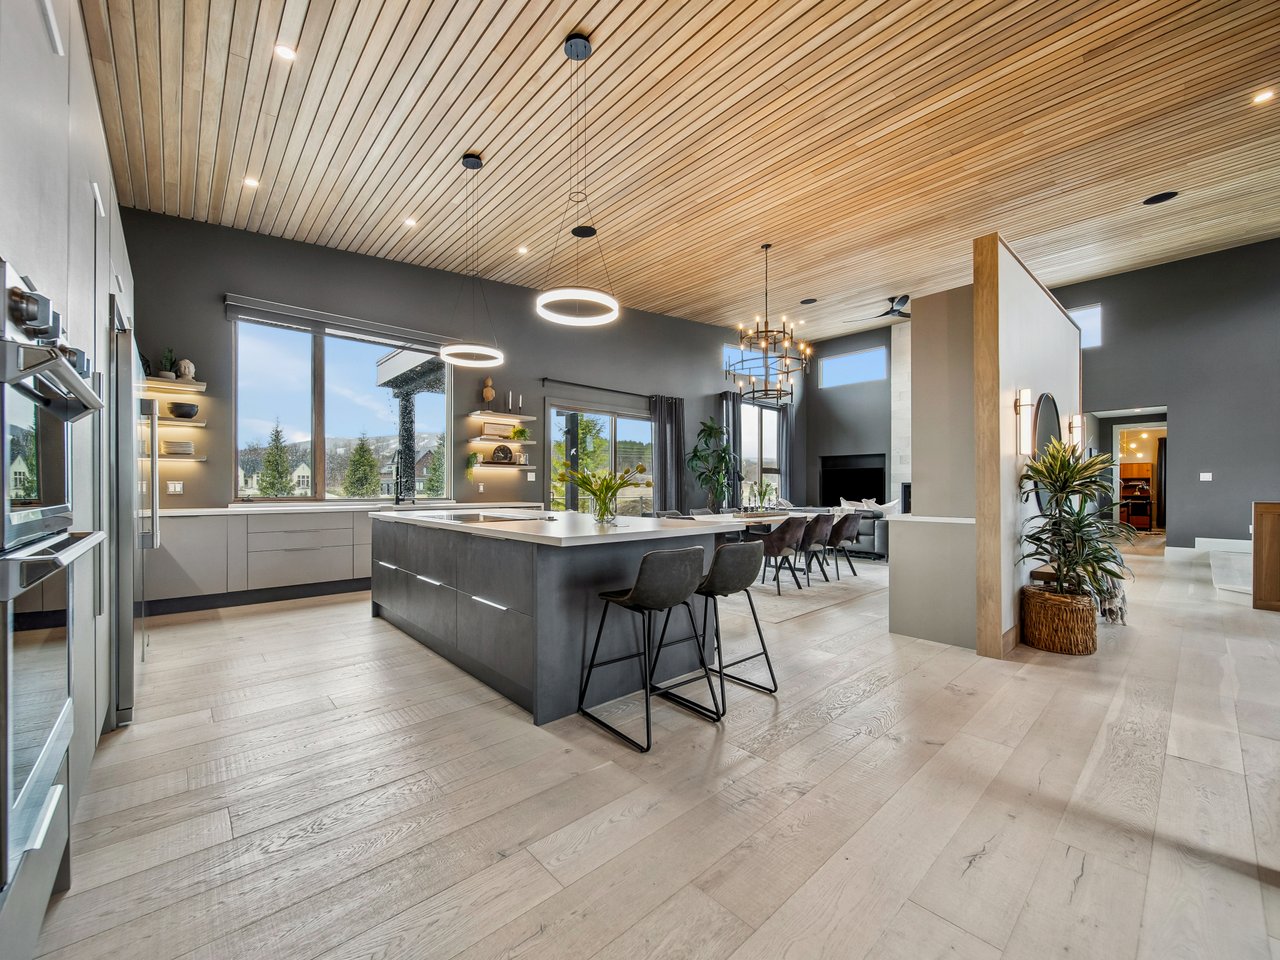
Open-plan kitchen with a large island, bar stools, and a slatted wood ceiling.
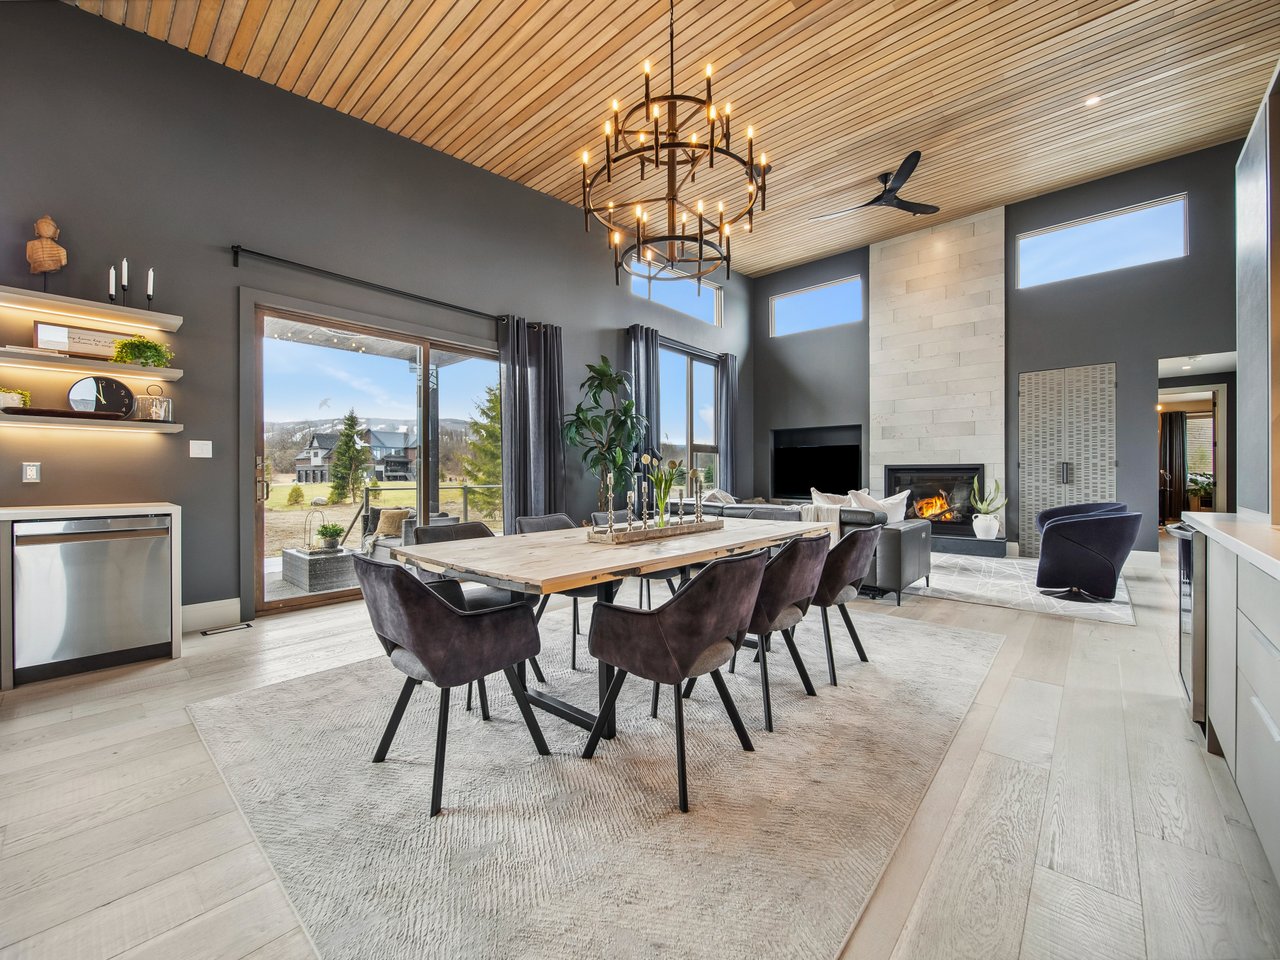
Open kitchen and dining room with a vaulted wood ceiling, long table, and sliding glass doors.
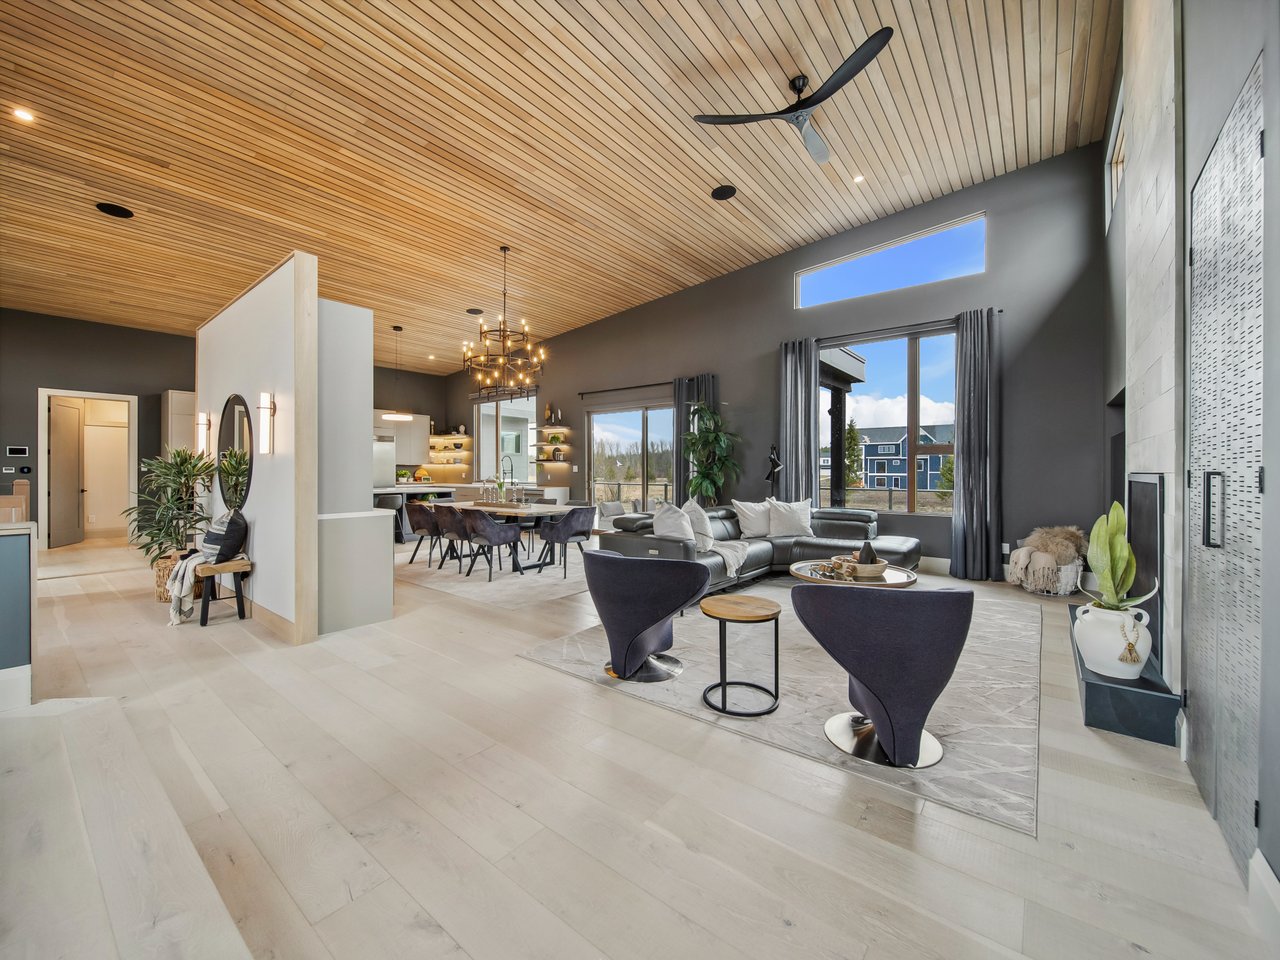
Open-plan dining and living room with a vaulted wood ceiling and stone fireplace.
Open-plan living room with a vaulted wood ceiling, large windows, and a modern fireplace.
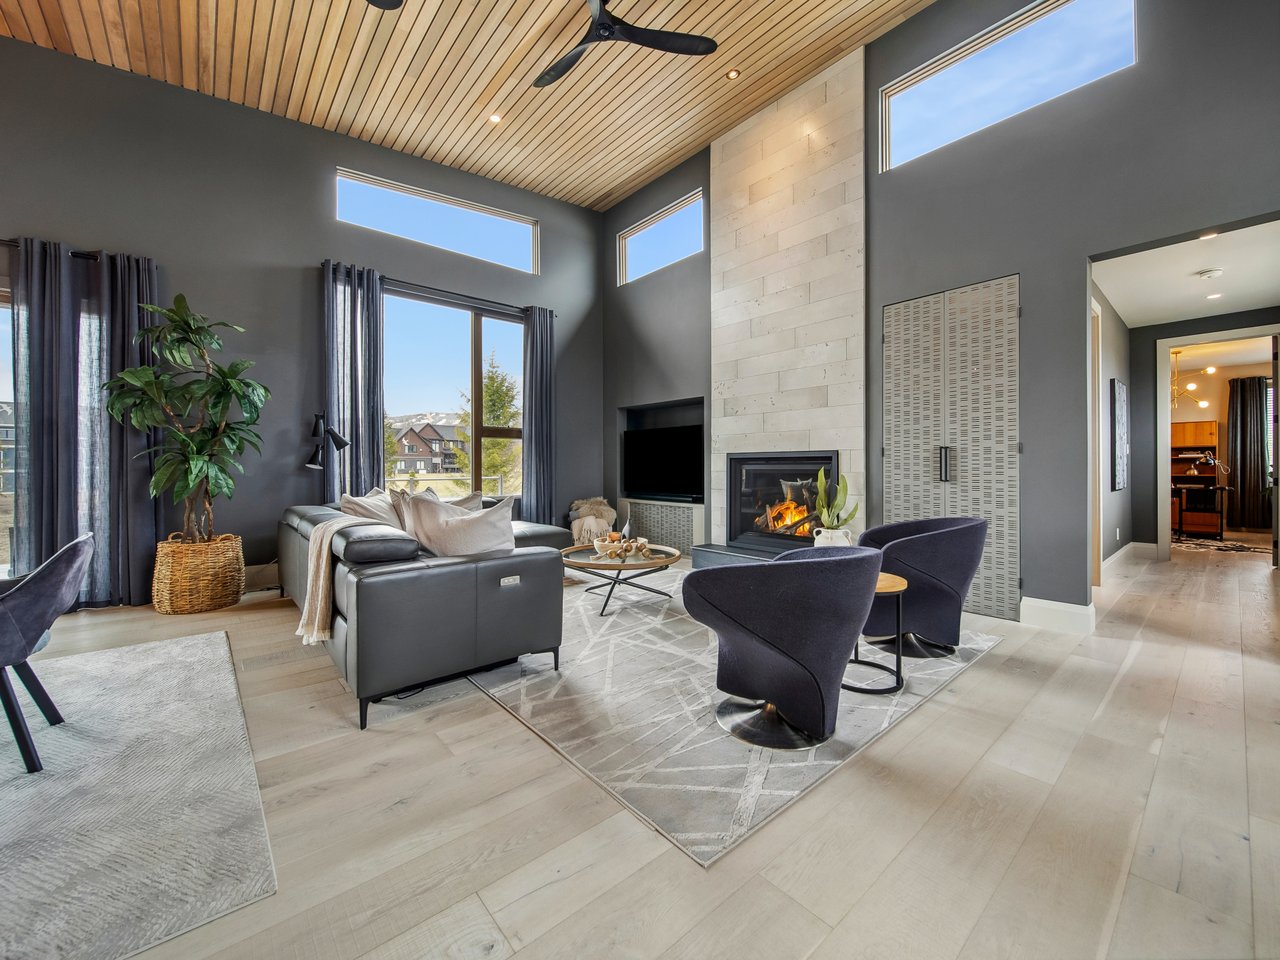
Living room with a vaulted wood ceiling, tall windows, and a stone fireplace.
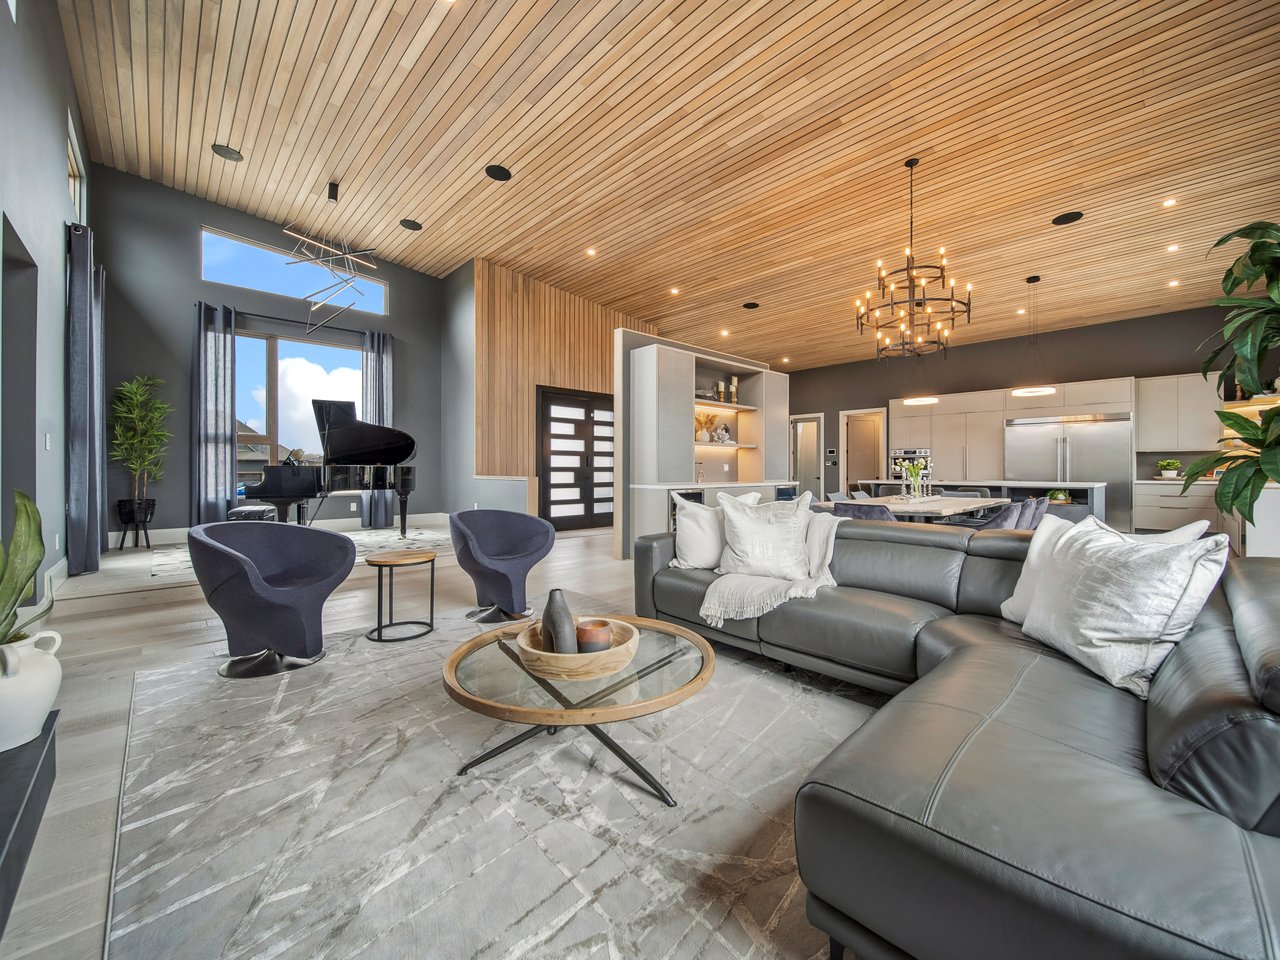
Open-concept living room with gray sectional, grand piano, and dramatic wood-plank ceiling.
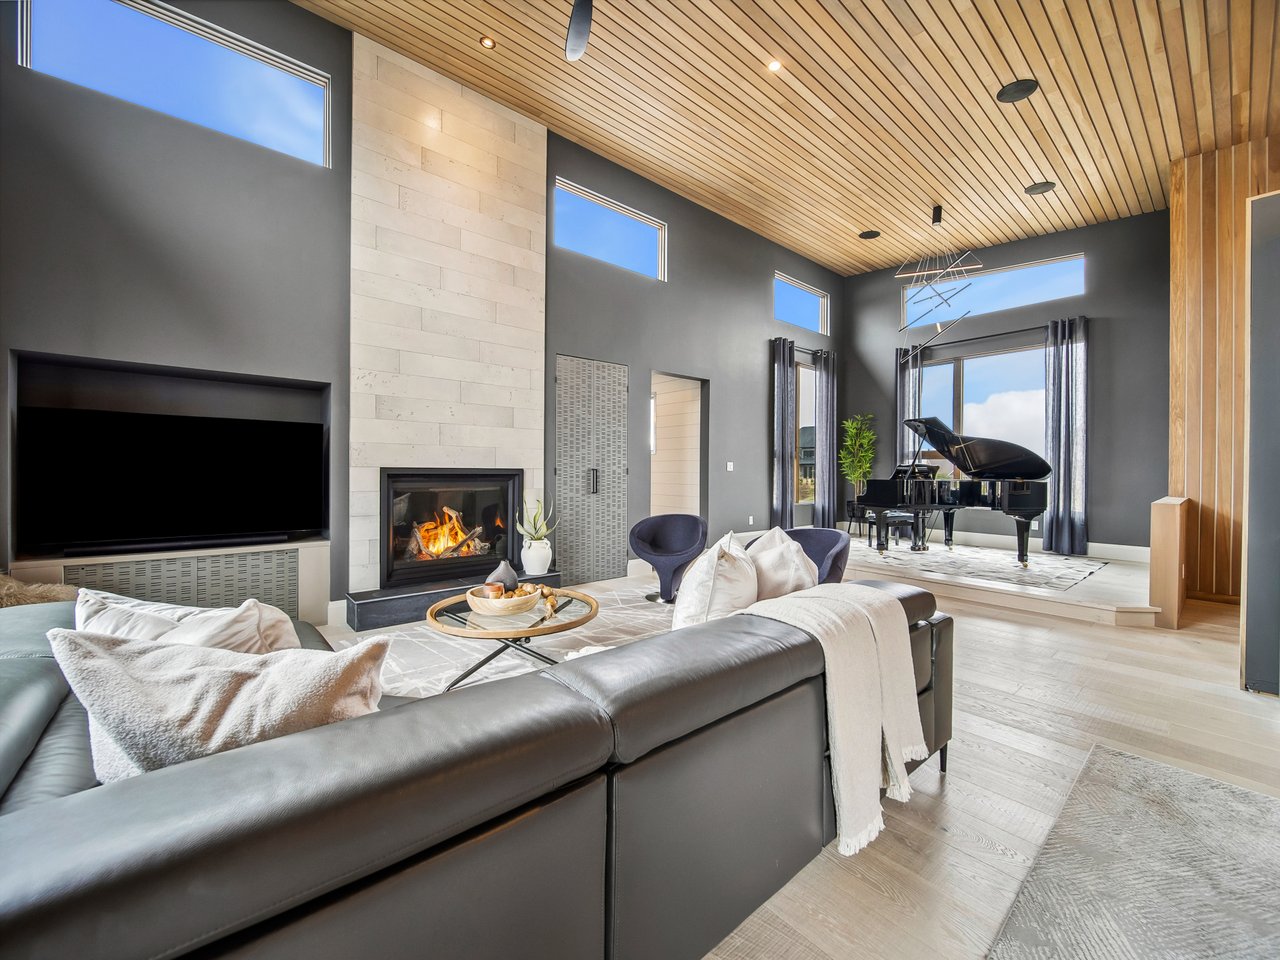
Living room with a vaulted wood ceiling, stone fireplace, and grand piano.
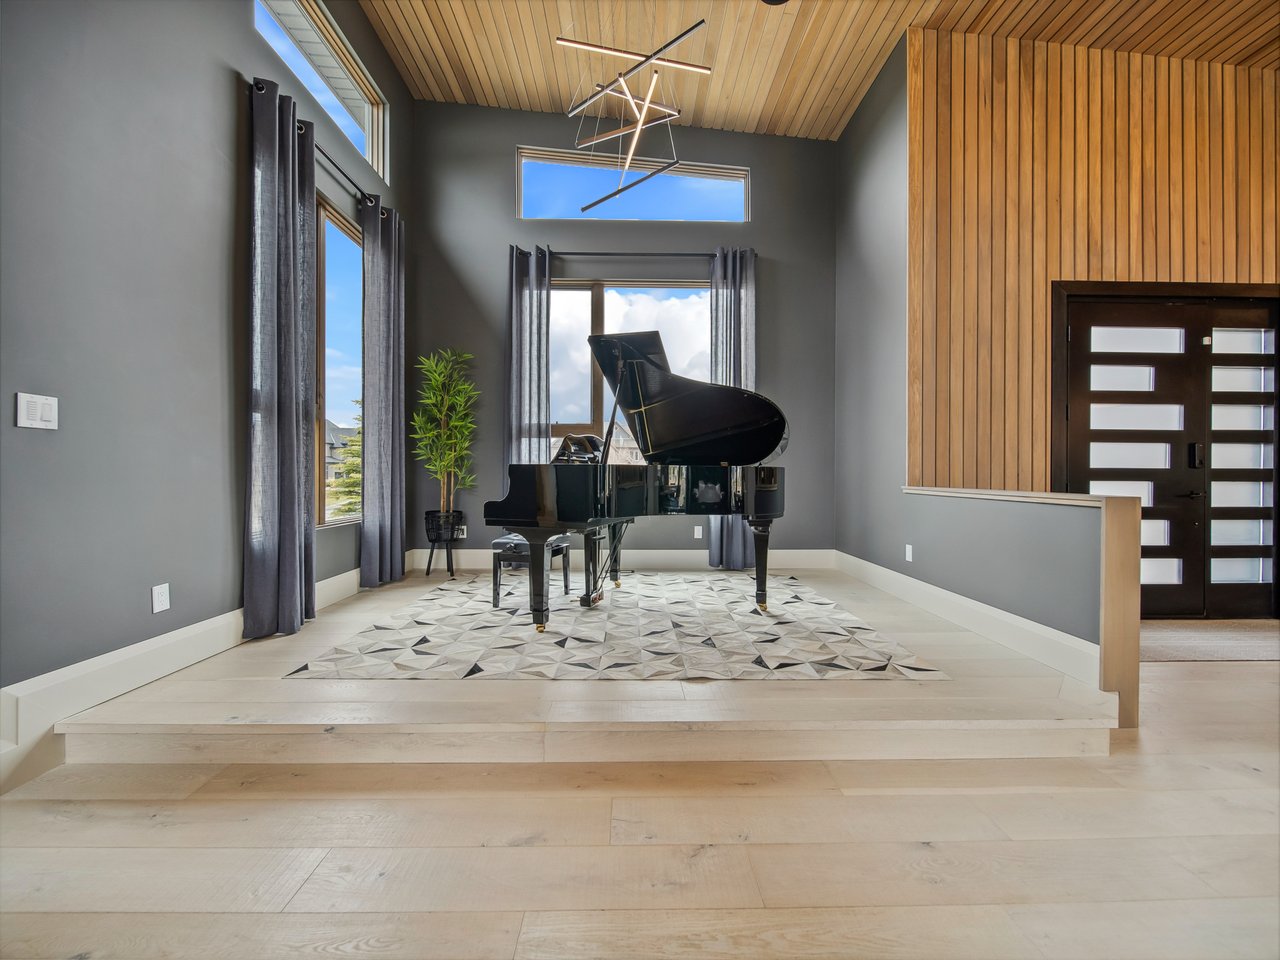
Double-height room with a black grand piano, geometric rug, tall windows, and wood-plank ceiling.
Bathroom with a long charcoal vanity, black faucet, wide window, and patterned rug.
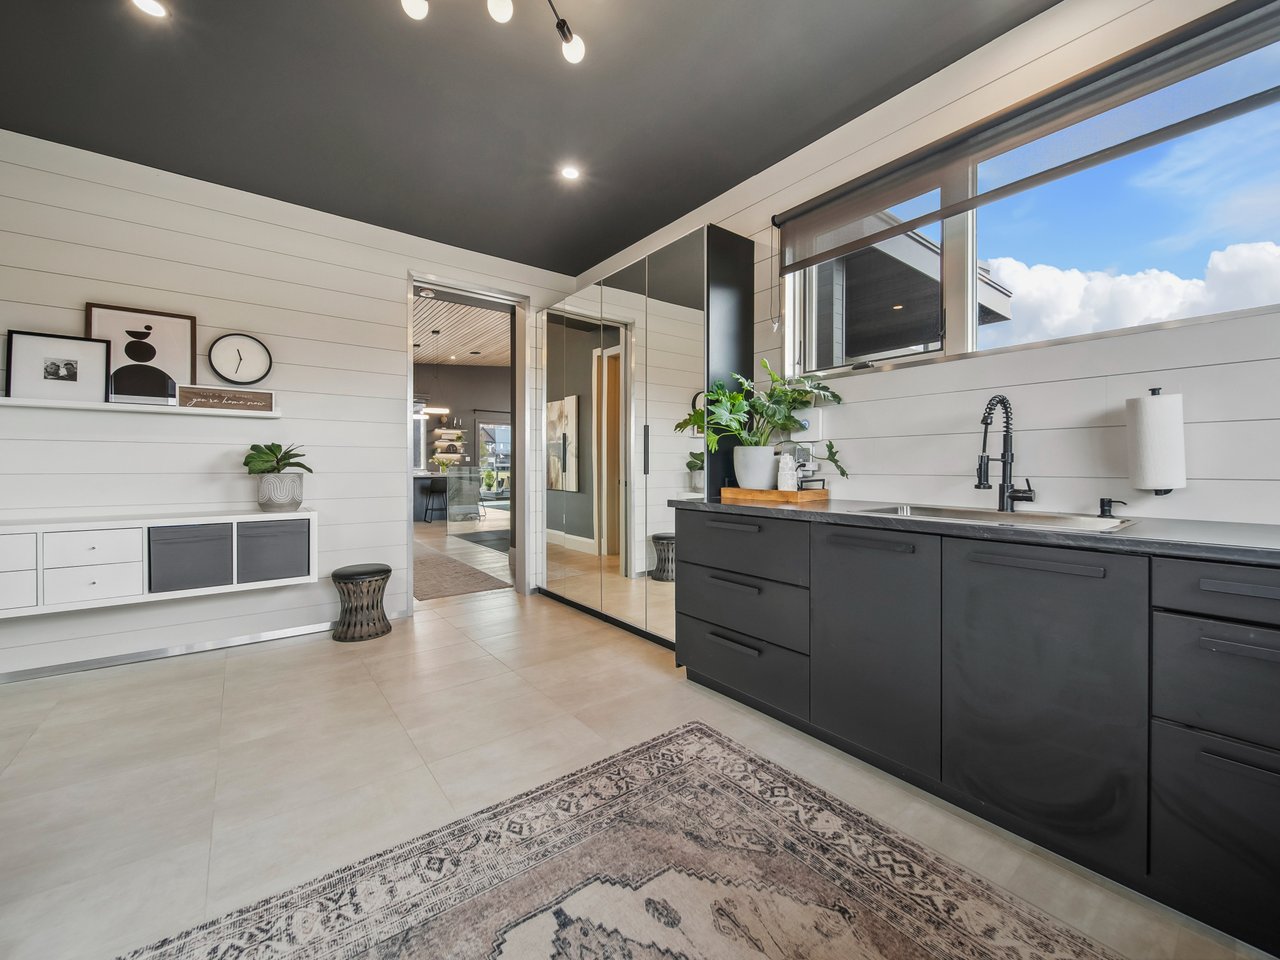
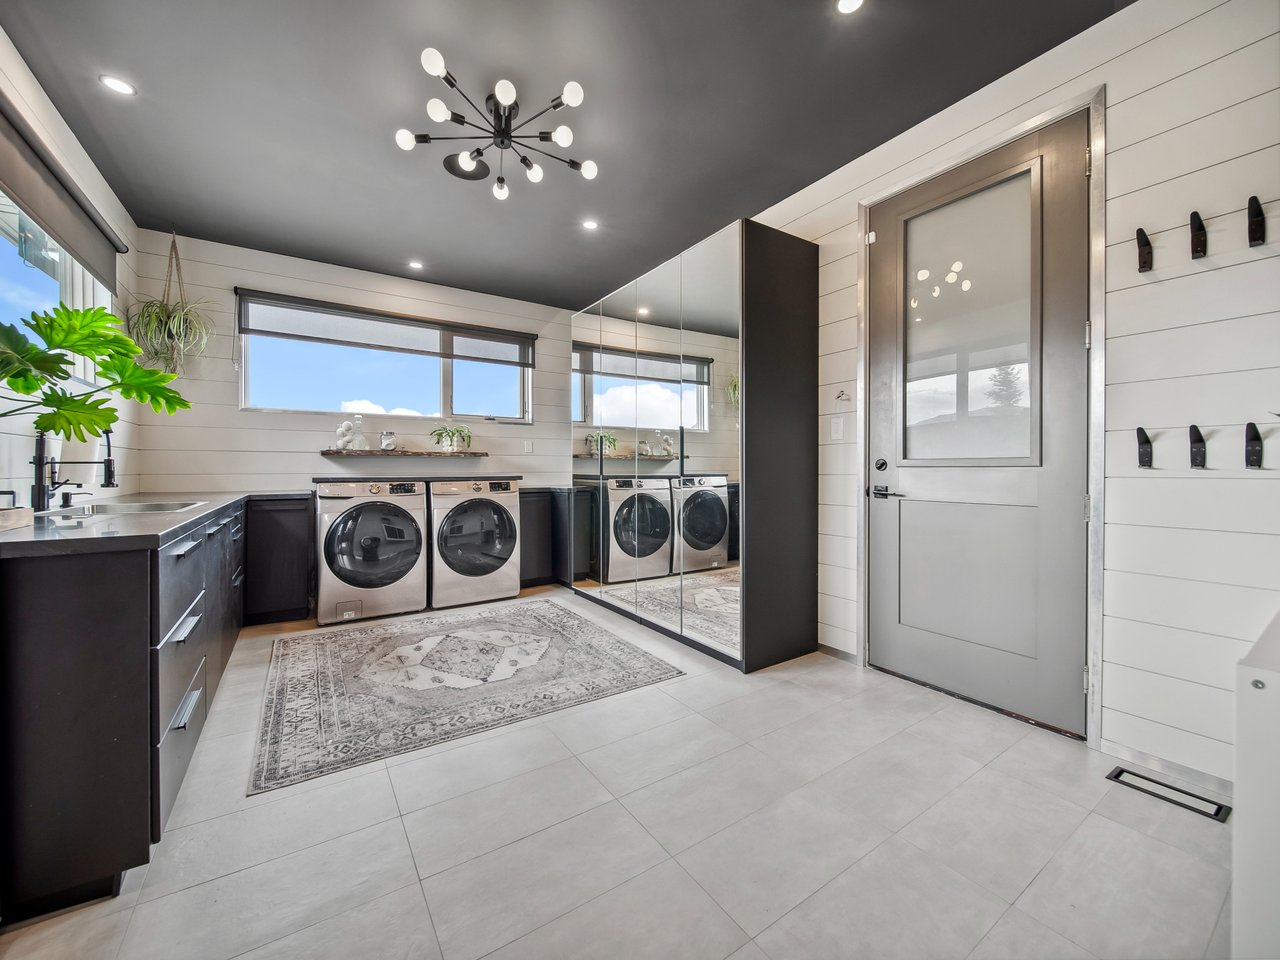
Modern laundry room with front-loading washer and dryer, dark cabinetry, and mirrored closet doors.
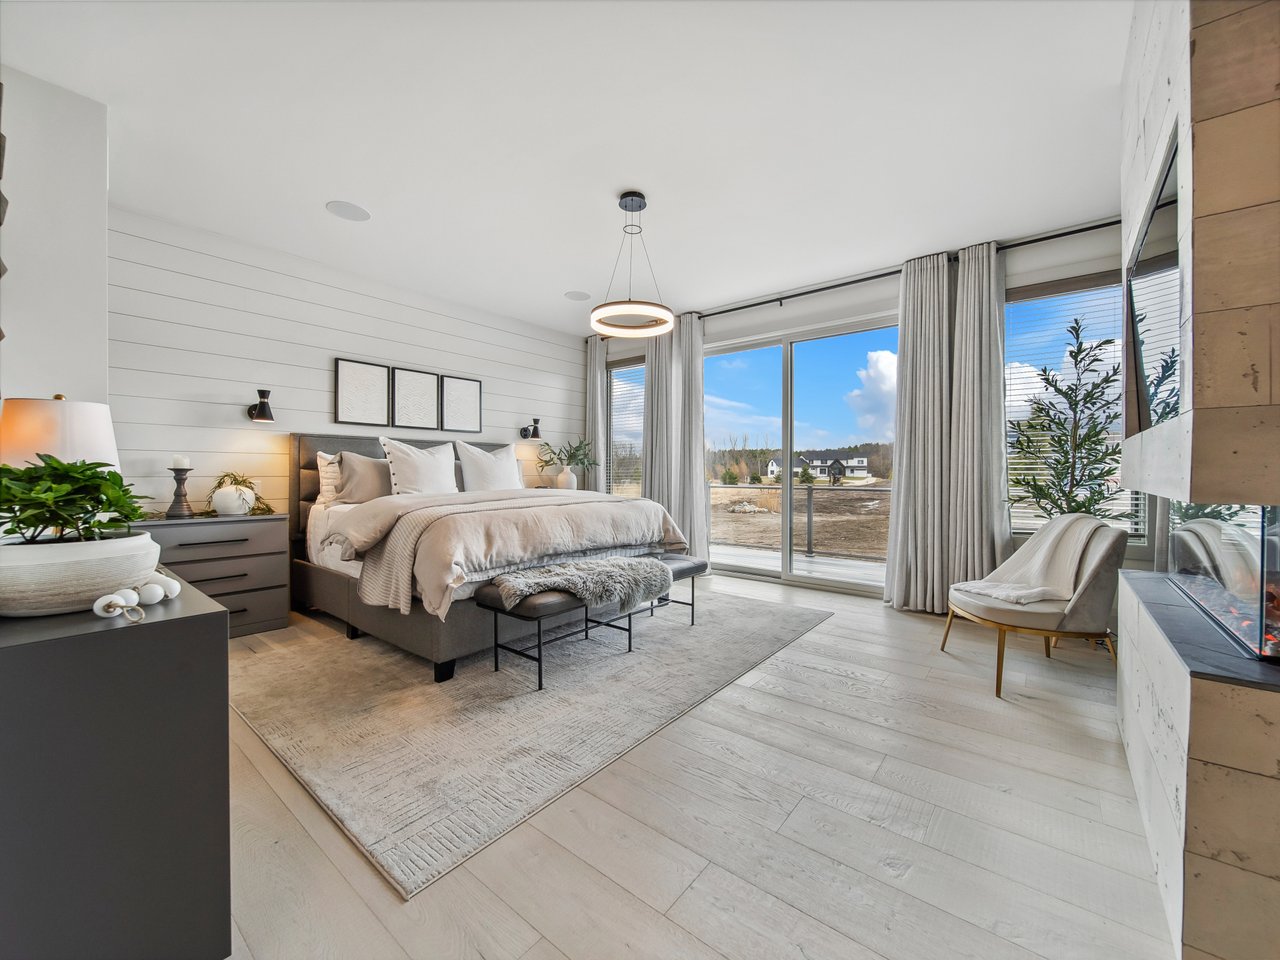
Staged bedroom with a large upholstered bed and floor-to-ceiling windows overlooking neighboring homes.
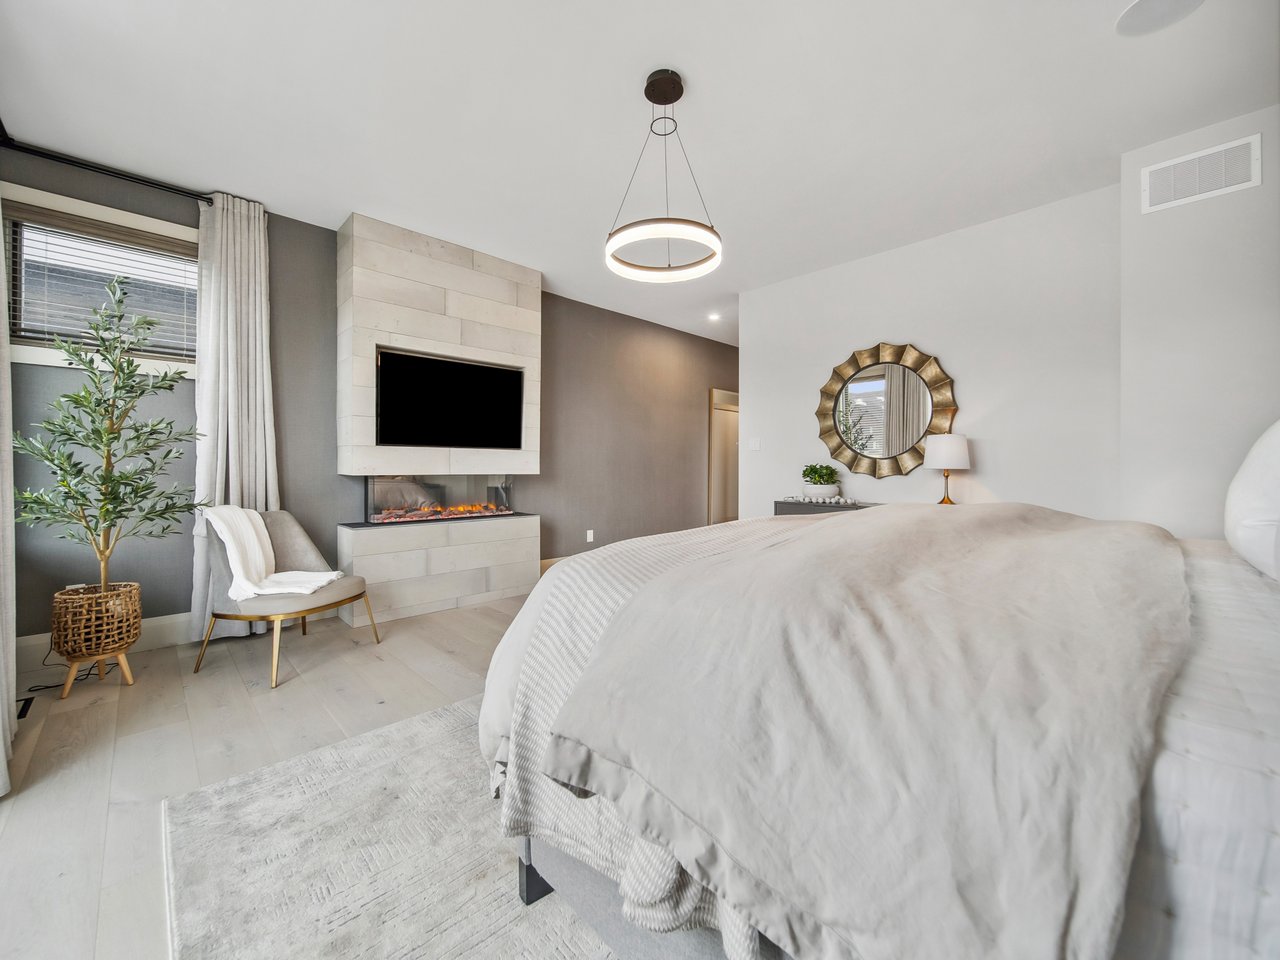
Bedroom with a large bed, modern fireplace, and wall-mounted television.
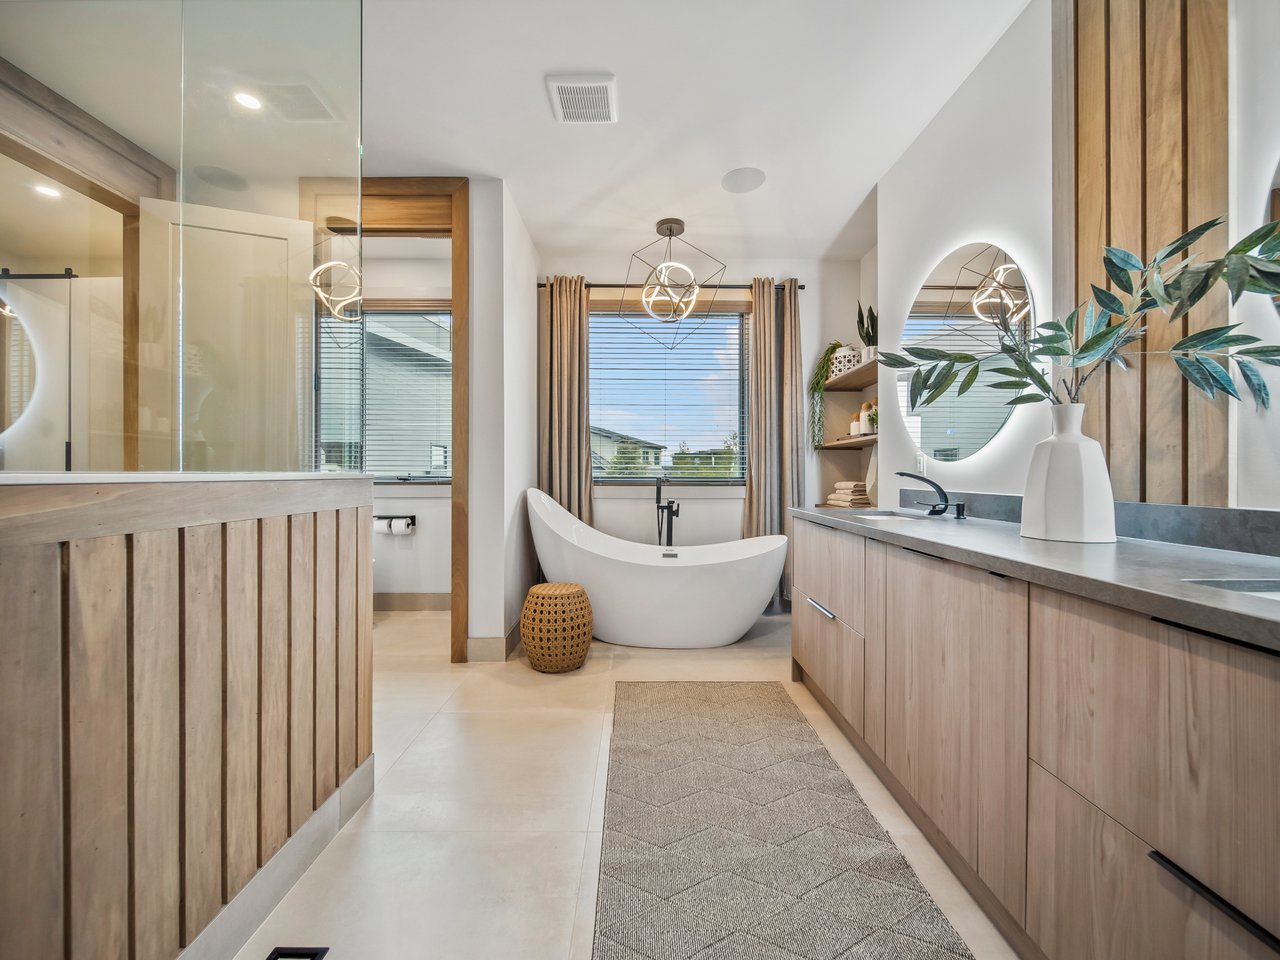
Modern bathroom with a freestanding tub beneath a window and a long light-wood vanity.
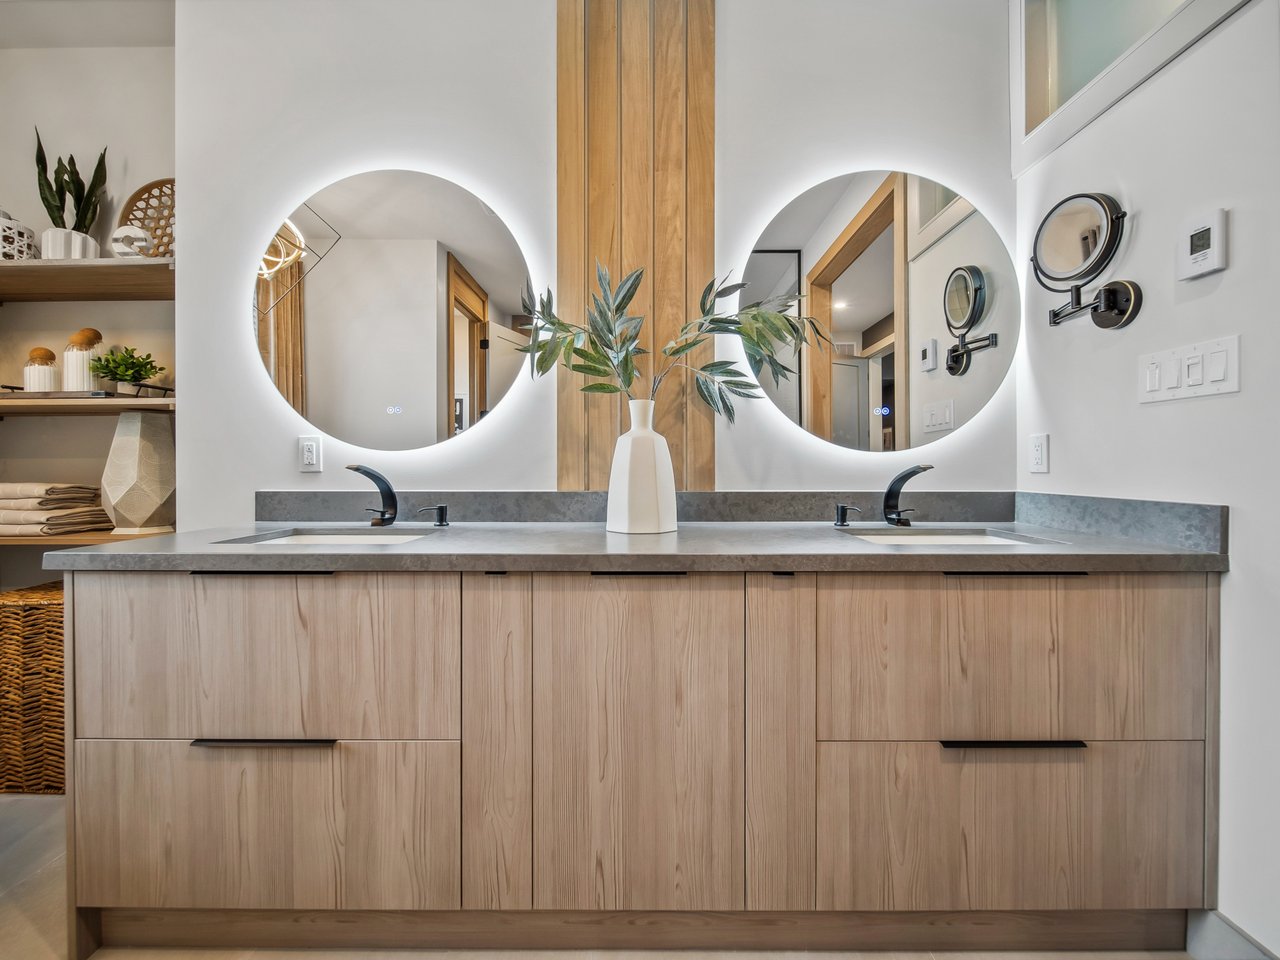
Modern double-sink bathroom vanity with pale wood cabinets and round backlit mirrors.
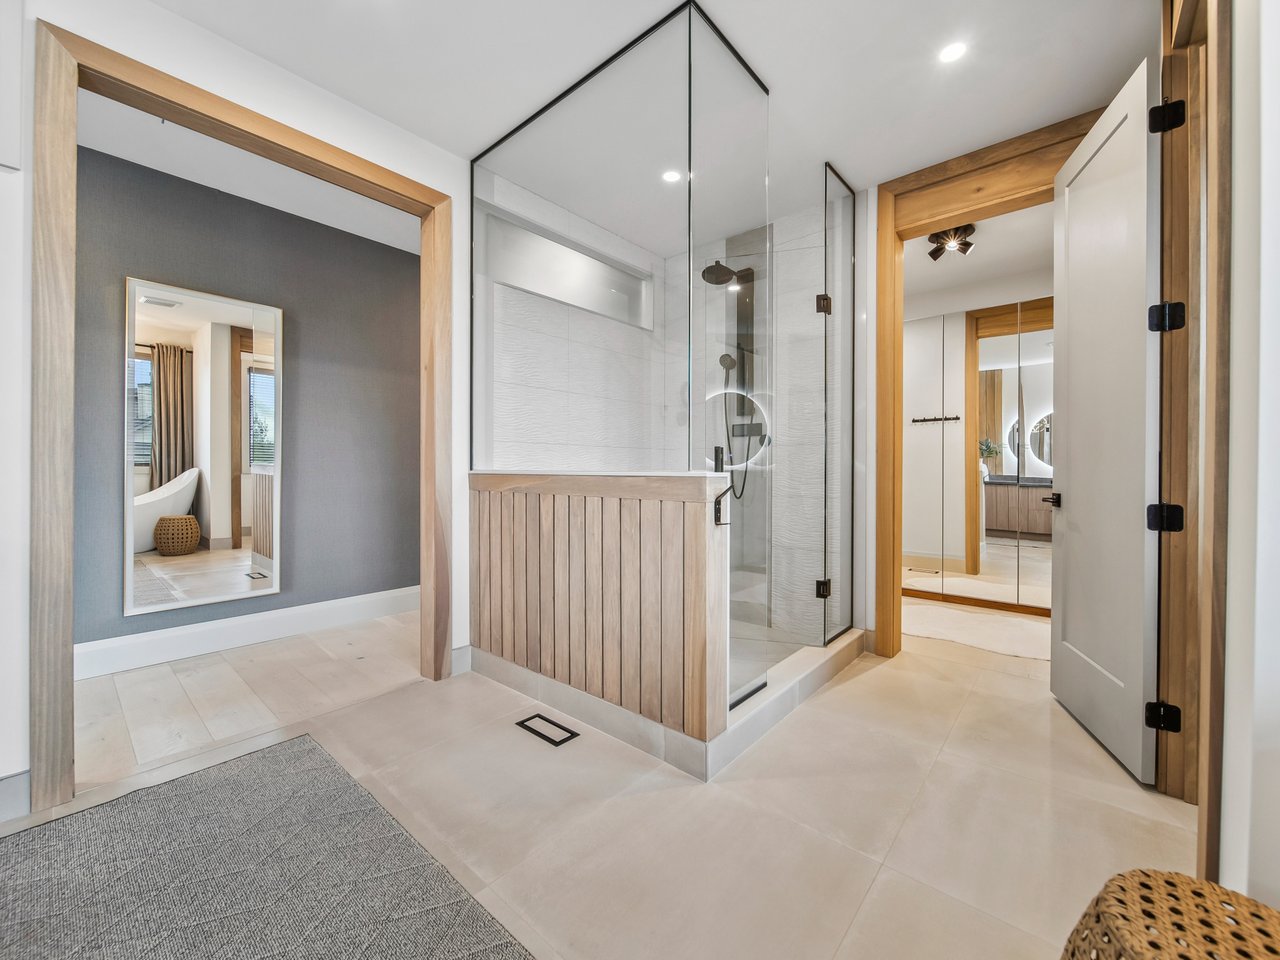
Bathroom with a glass shower enclosure, pale tile, and warm wood accents.
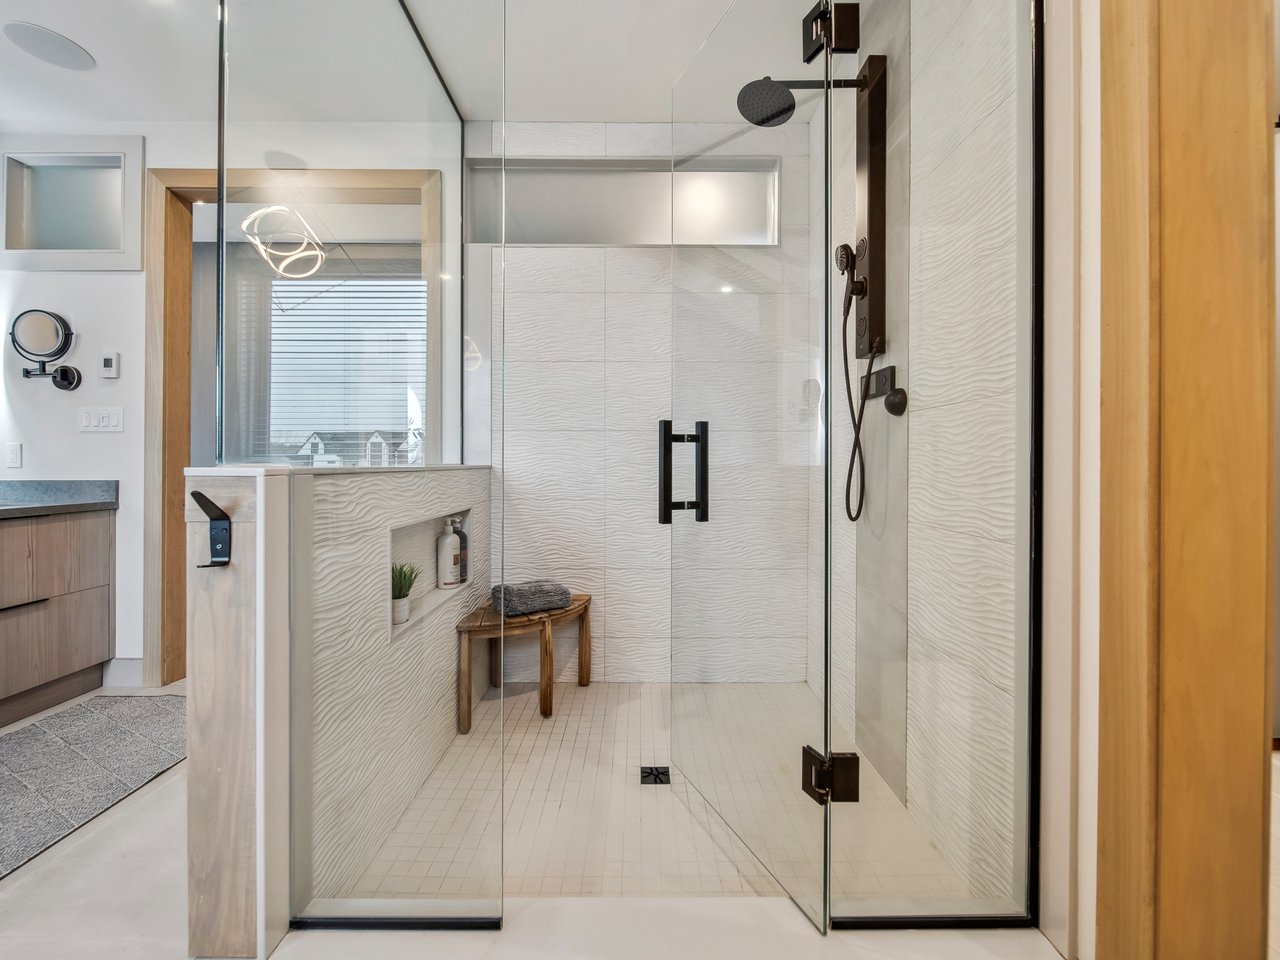
Walk-in shower with textured white tile, black fixtures, and a built-in niche.
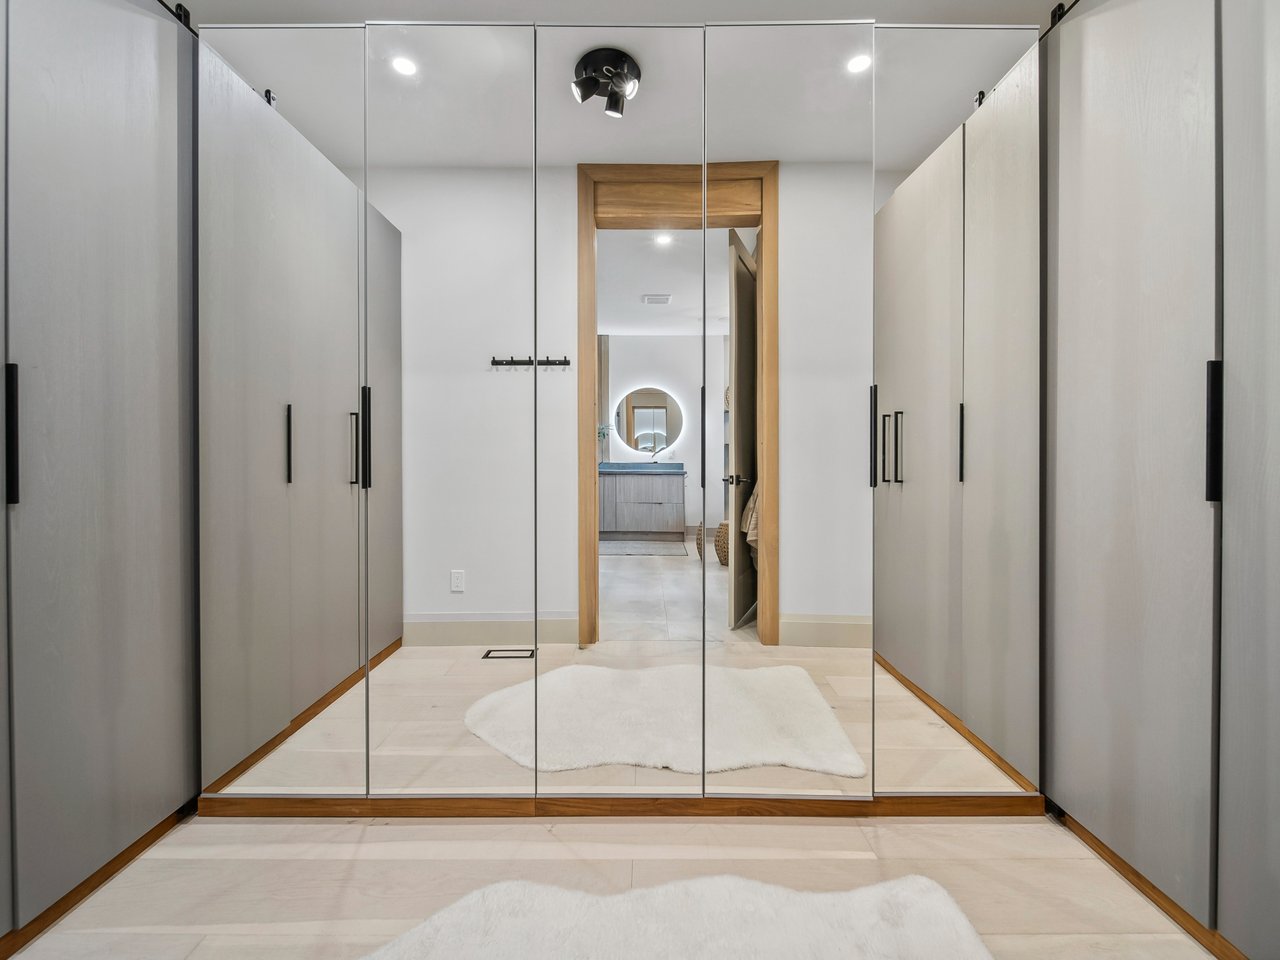
Walk-in closet with mirrored wardrobes and a wood-trimmed doorway to the bathroom.
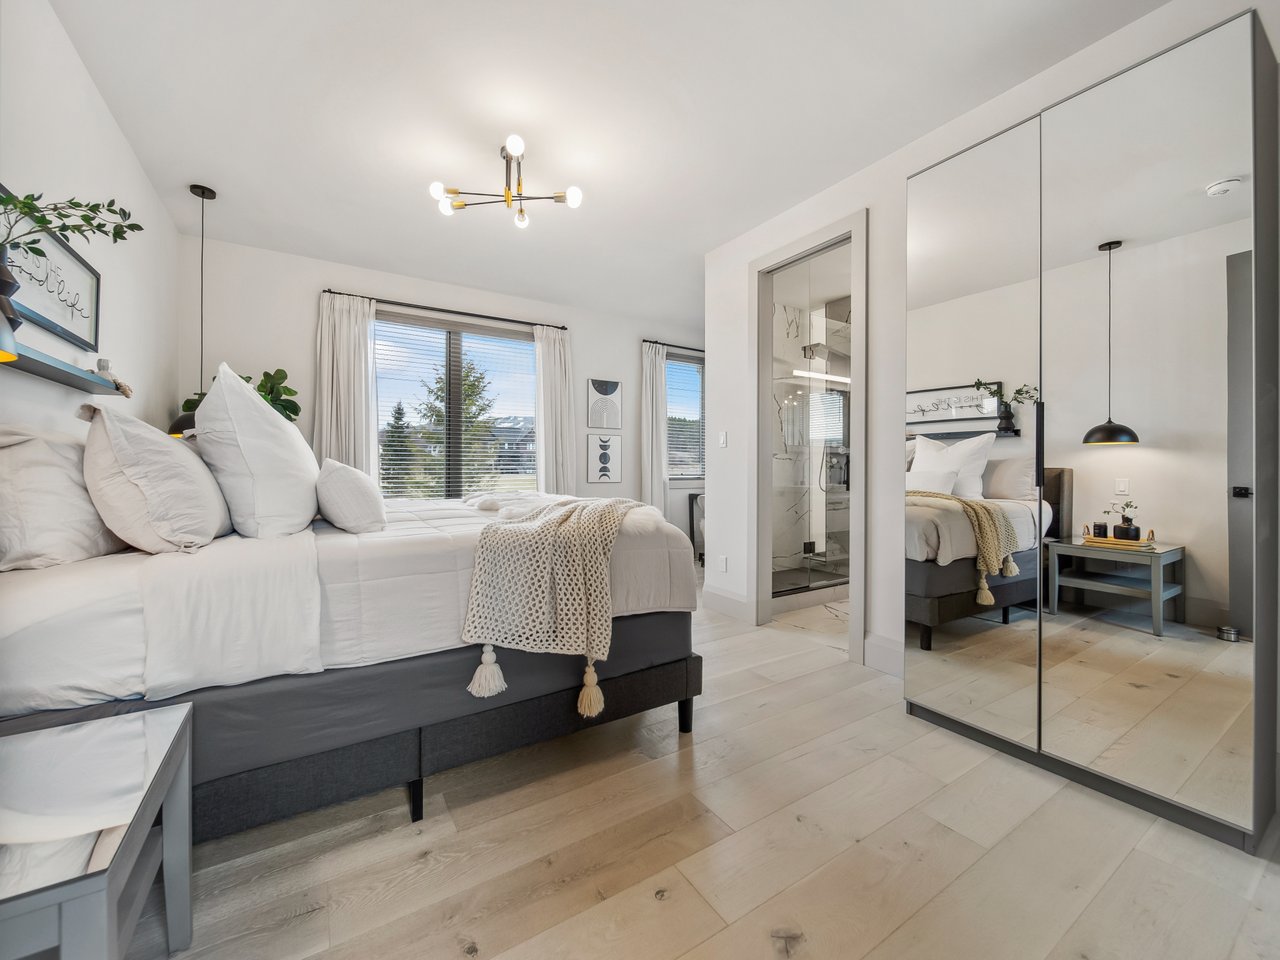
Bright bedroom with white bedding, mirrored closet doors, and an adjoining glass-enclosed shower.
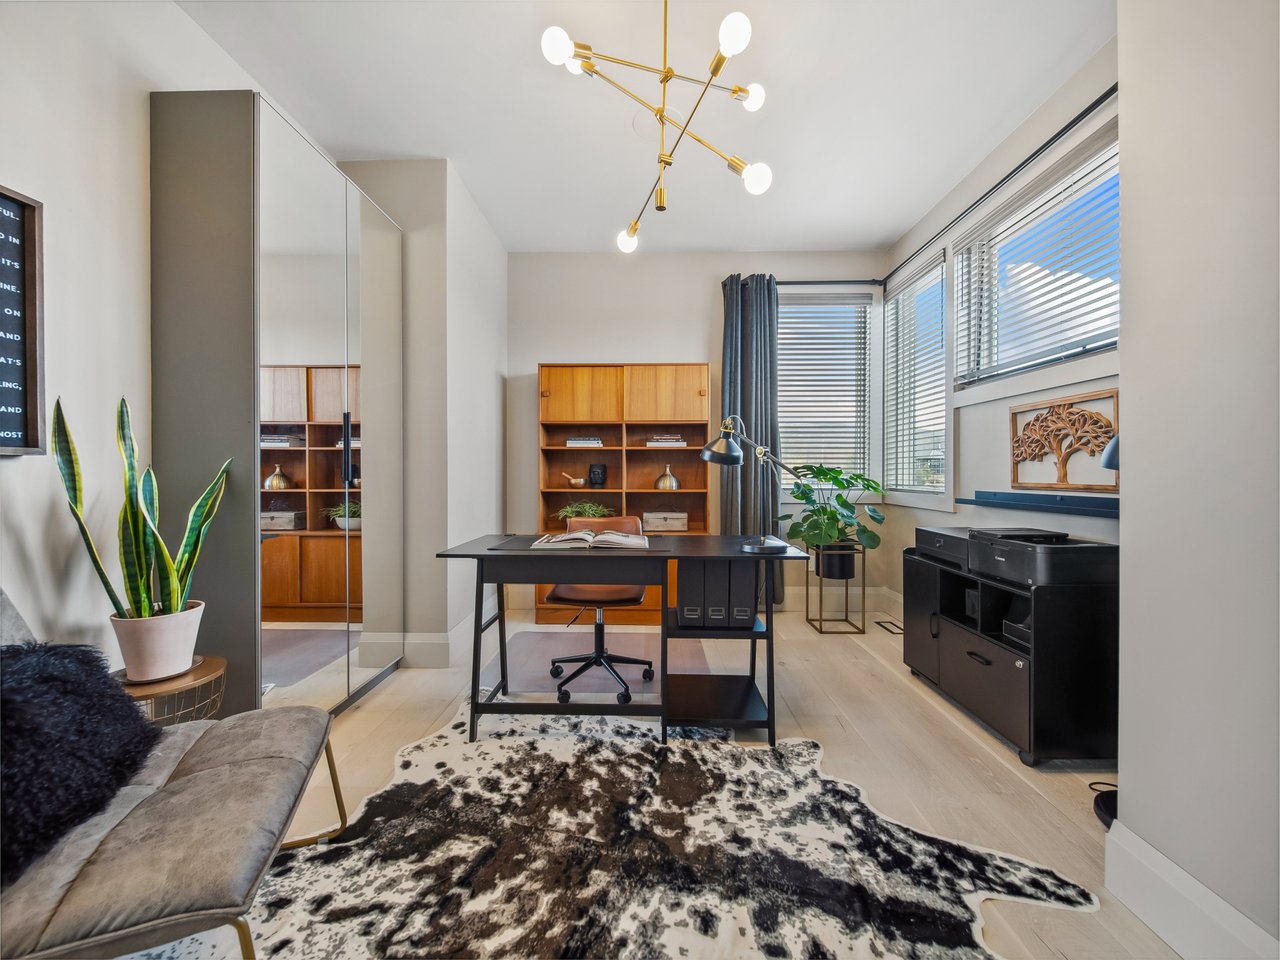
Furnished home office with a black desk, wood shelving, mirrored cabinets, and large windows.
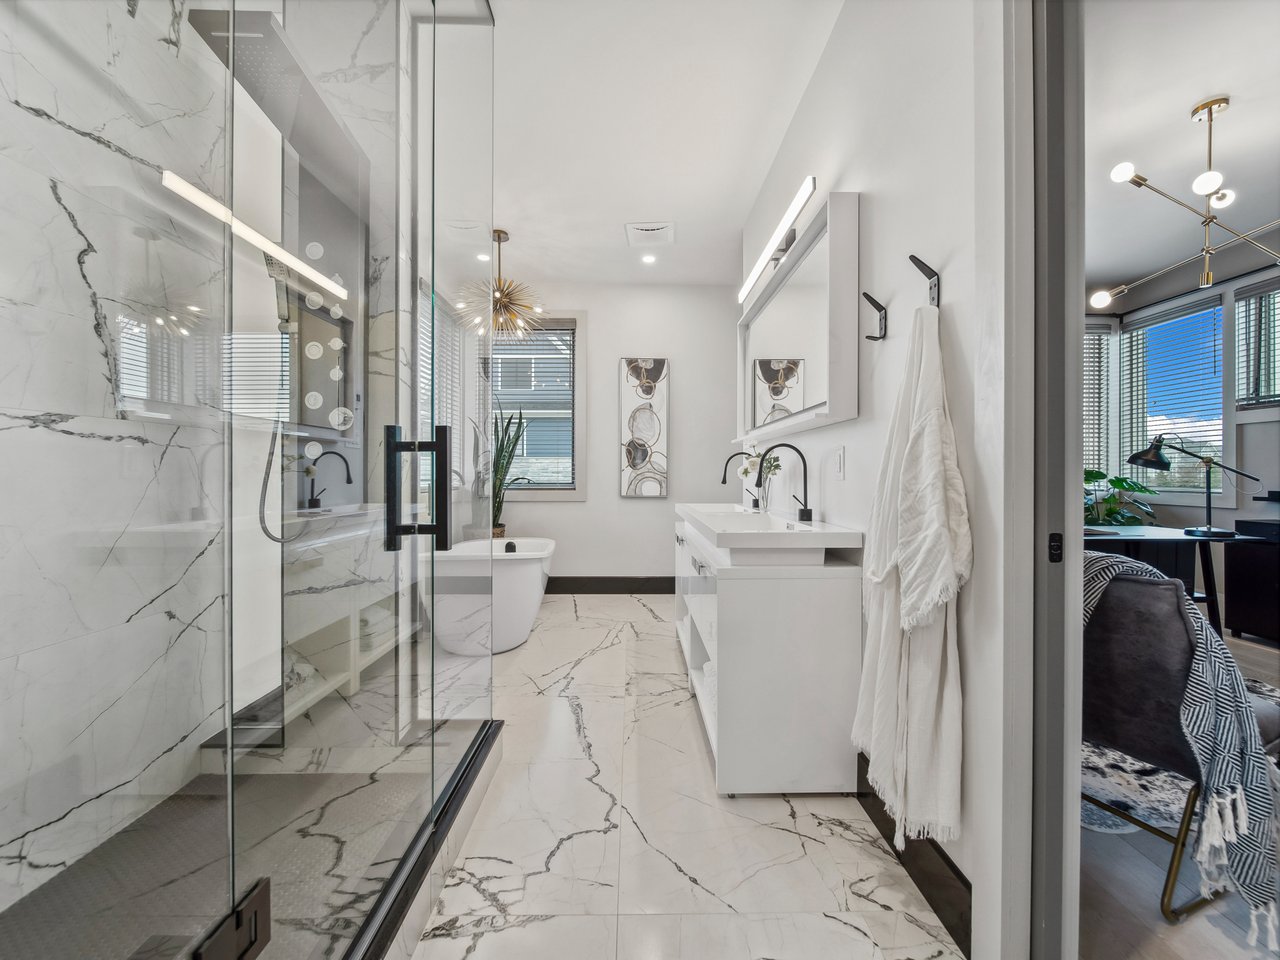
Modern marble bathroom with a glass shower, freestanding tub, and white vanity.
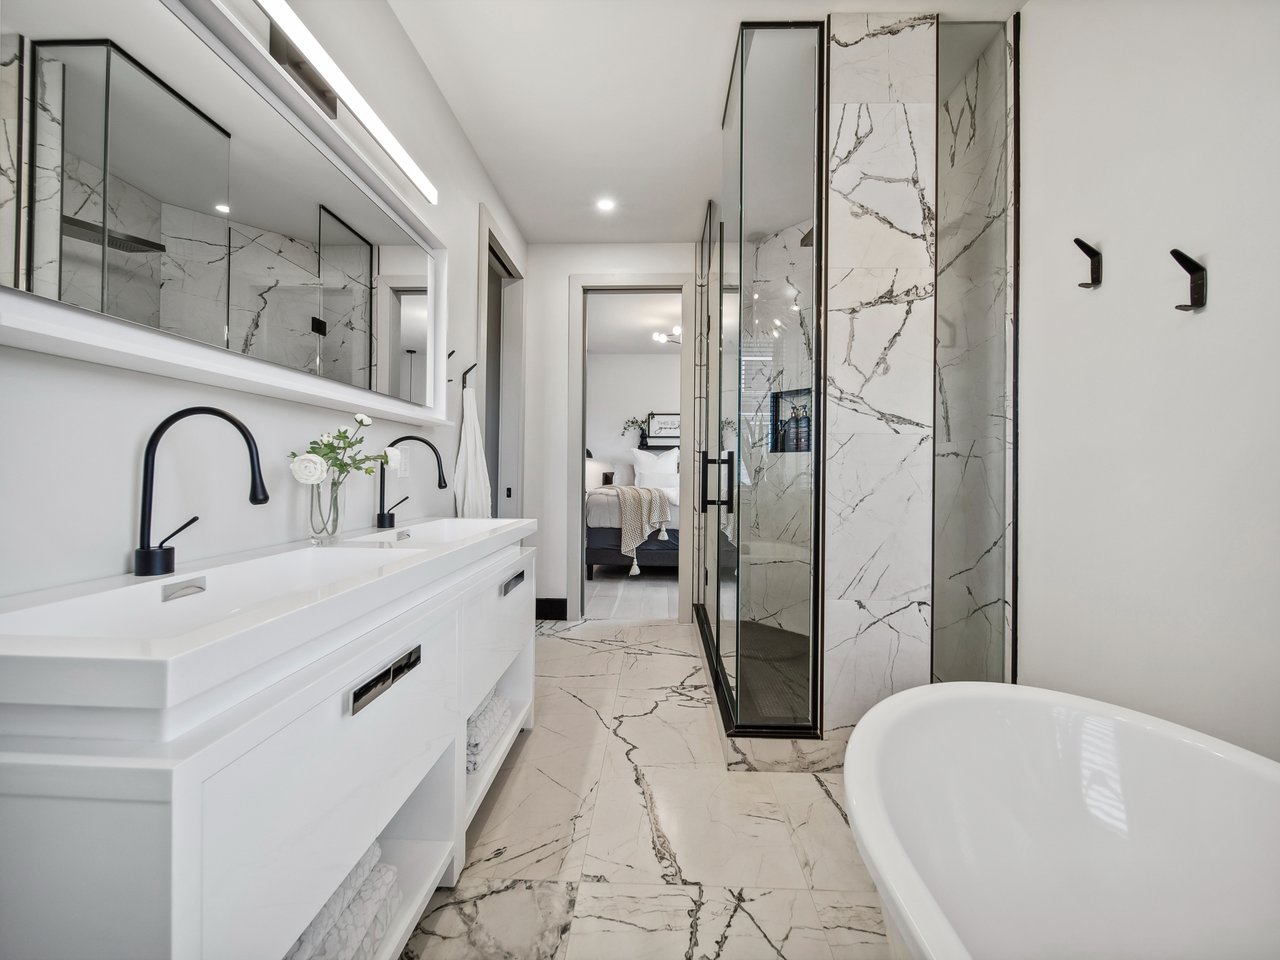
Modern bathroom with a double vanity, veined marble-look tile, glass shower, and freestanding tub.
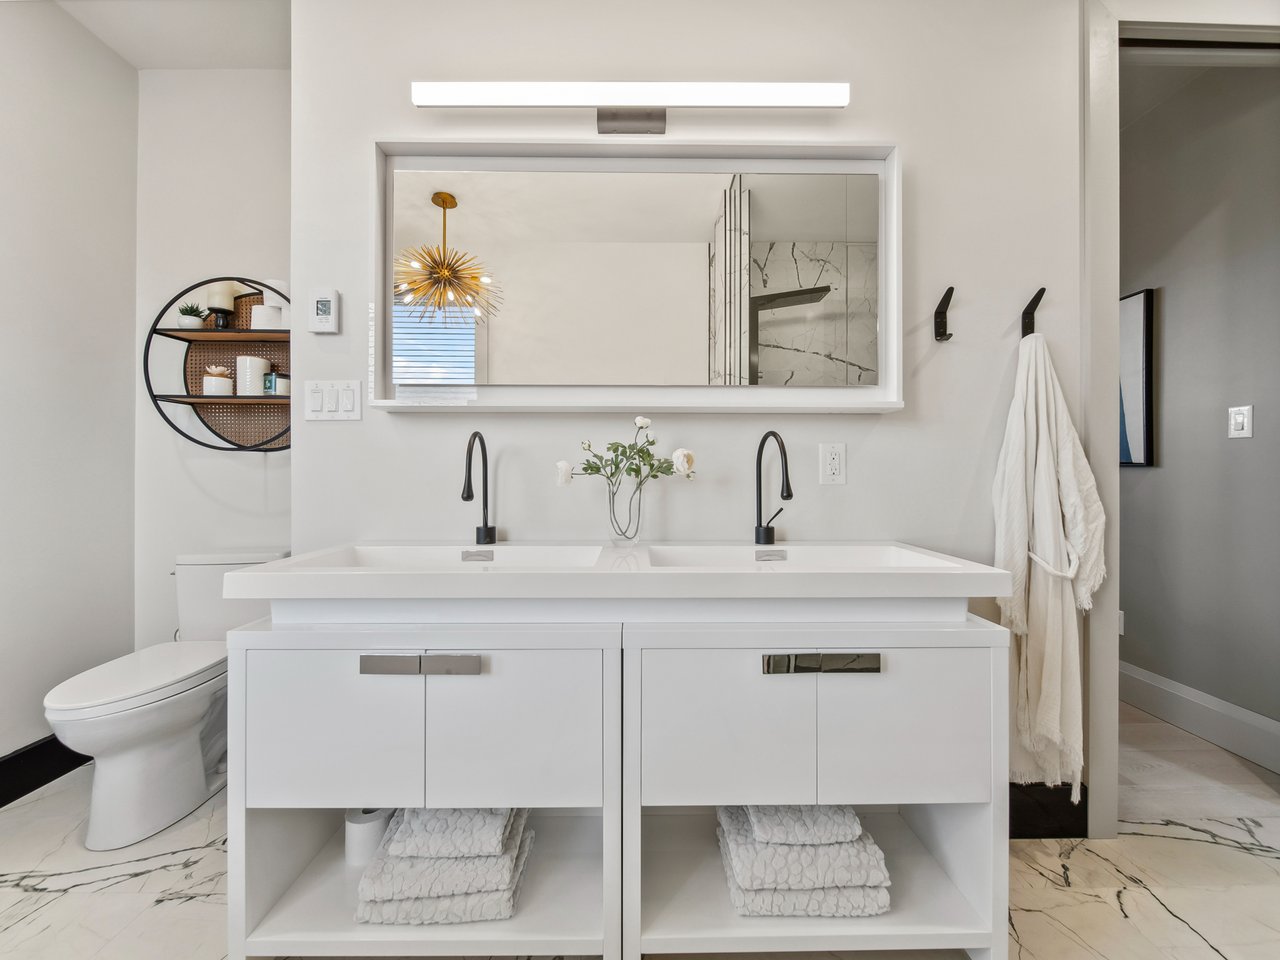
Bright bathroom with a double-sink vanity, black faucets, and marble-patterned flooring.
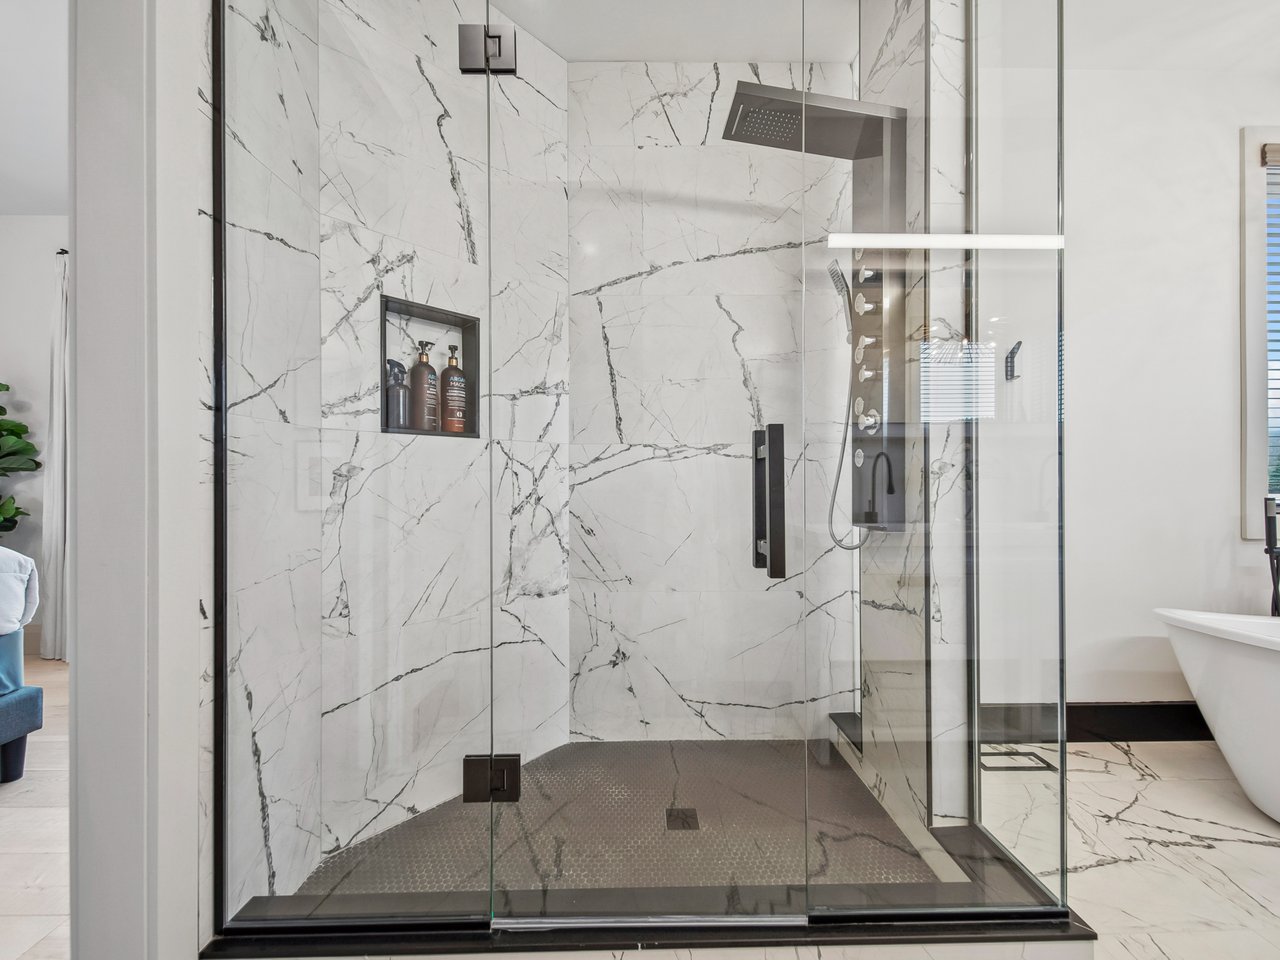
Walk-in shower with veined marble-look tile, a built-in niche and matte black fixtures.
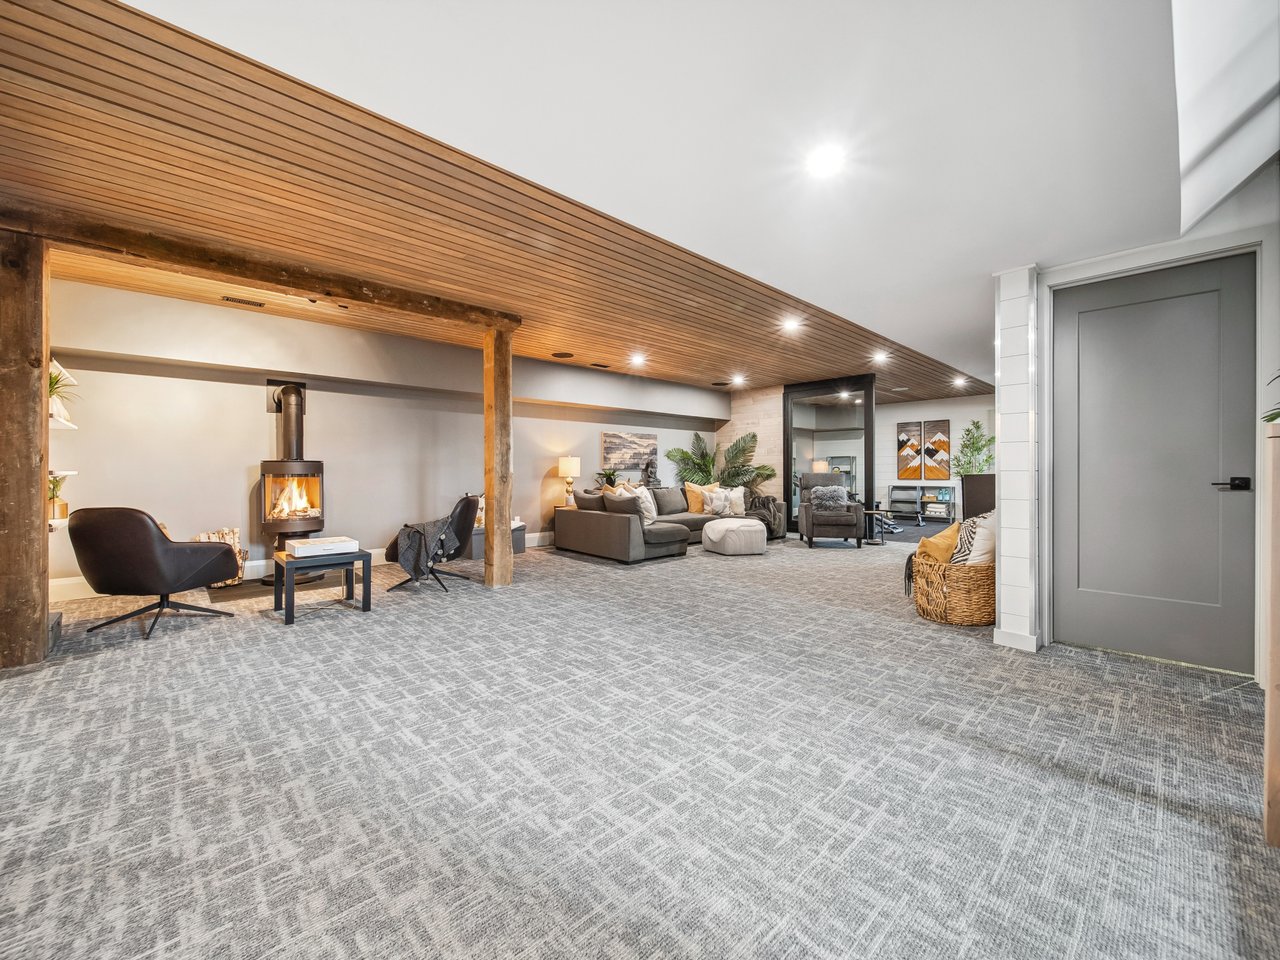
Living room with a freestanding wood stove, timber posts, and a slatted wood ceiling.
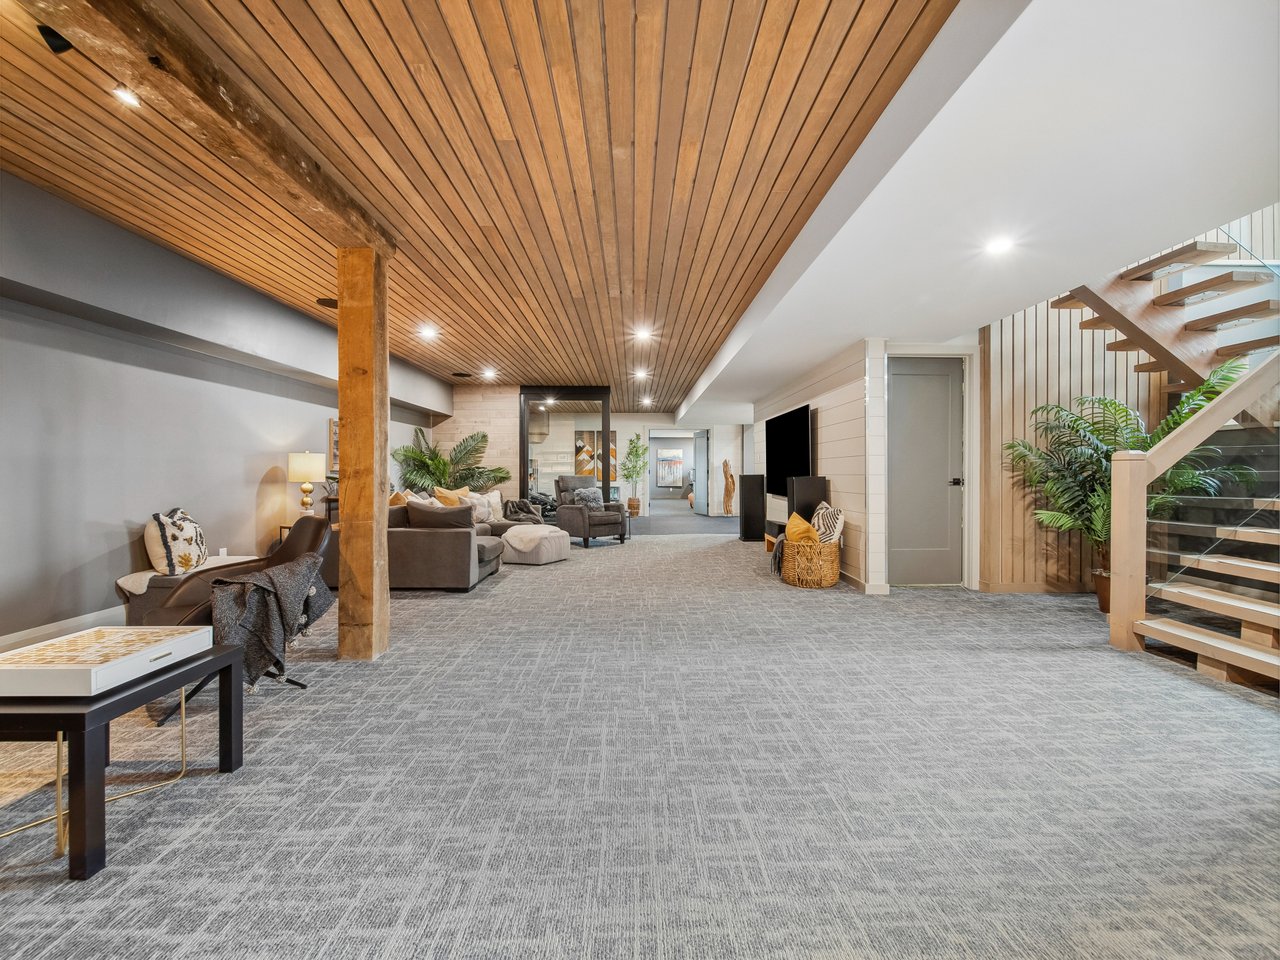
Furnished family room with a wood-plank ceiling, exposed timber post, and open staircase.
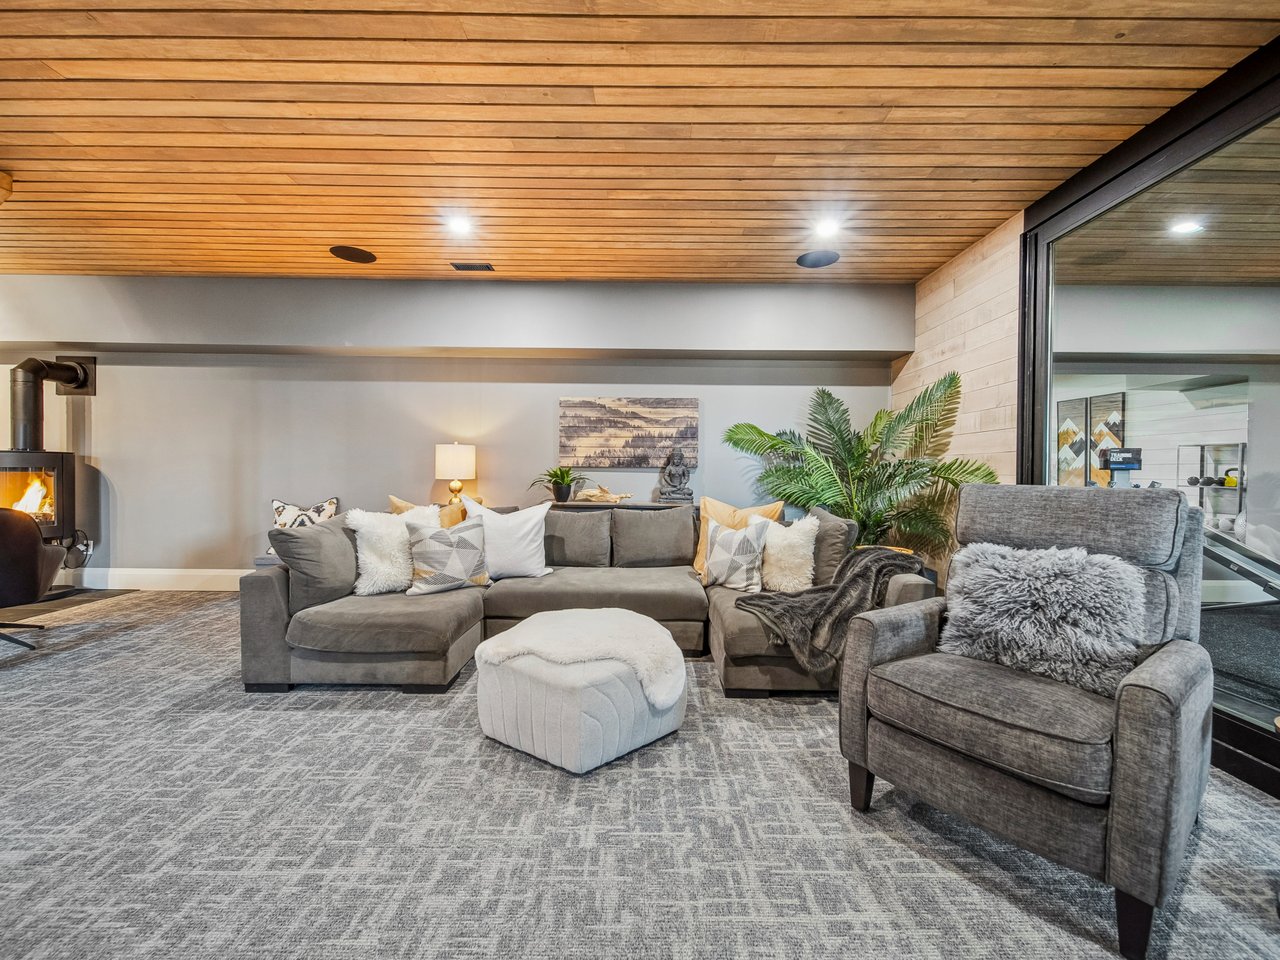
Living room with a wood-plank ceiling, gray sectional, patterned rug, and lit wood-burning stove.
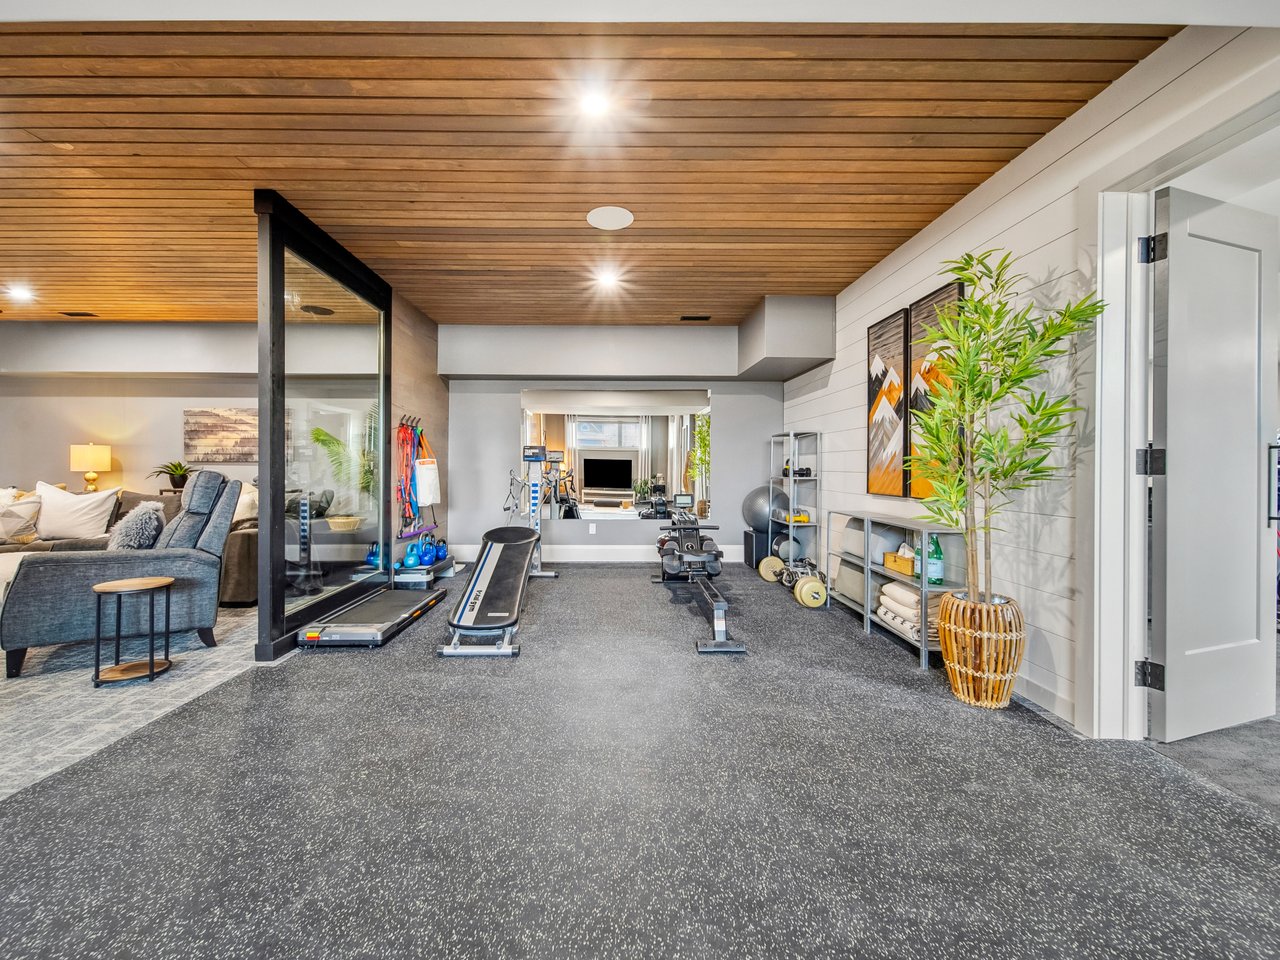
Home gym with exercise equipment, dark rubber flooring, and a warm wood-plank ceiling.
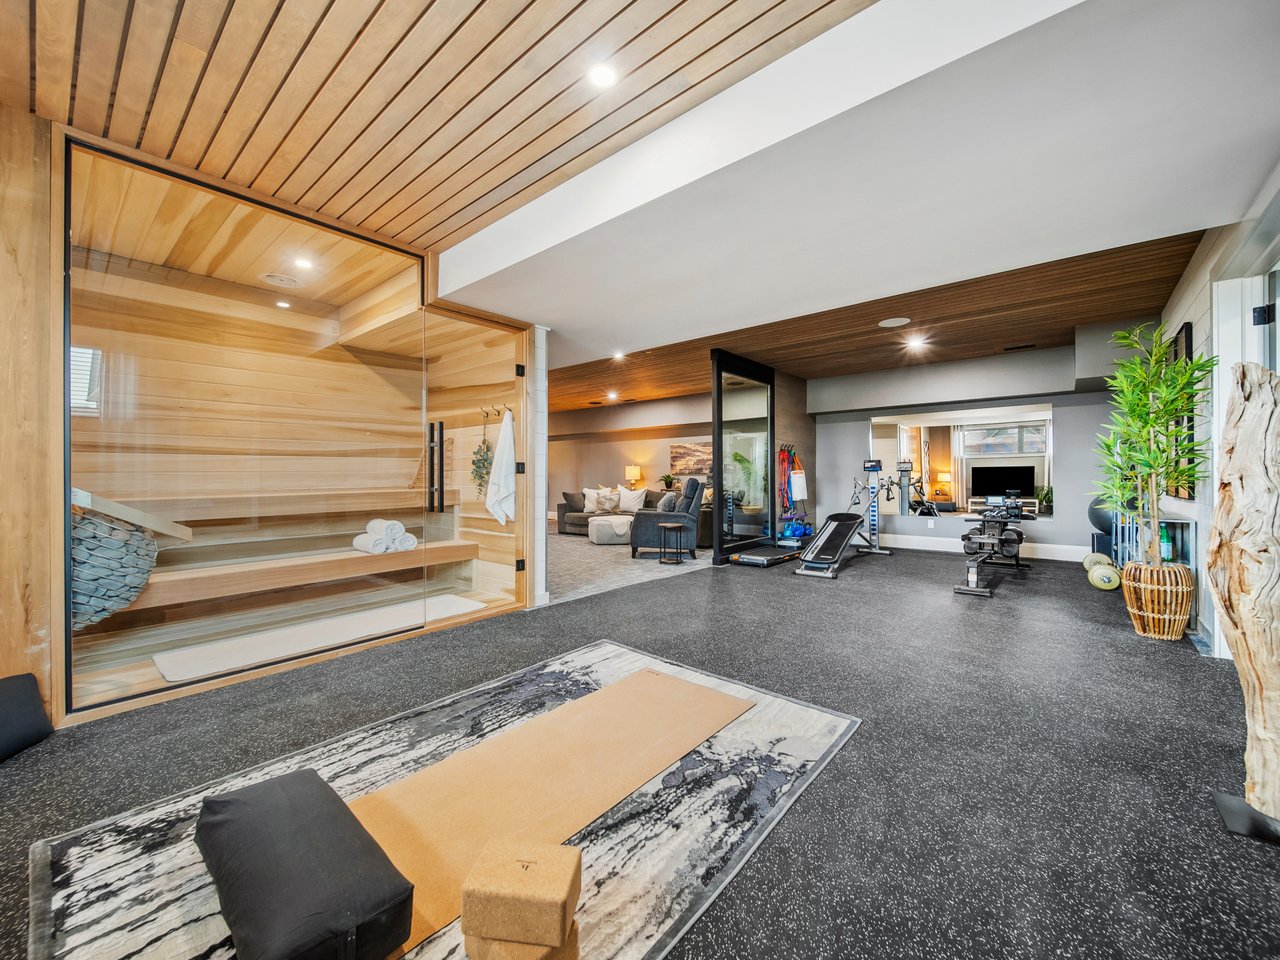
Home gym with a glass-enclosed wooden sauna, exercise equipment, and a stretching area.
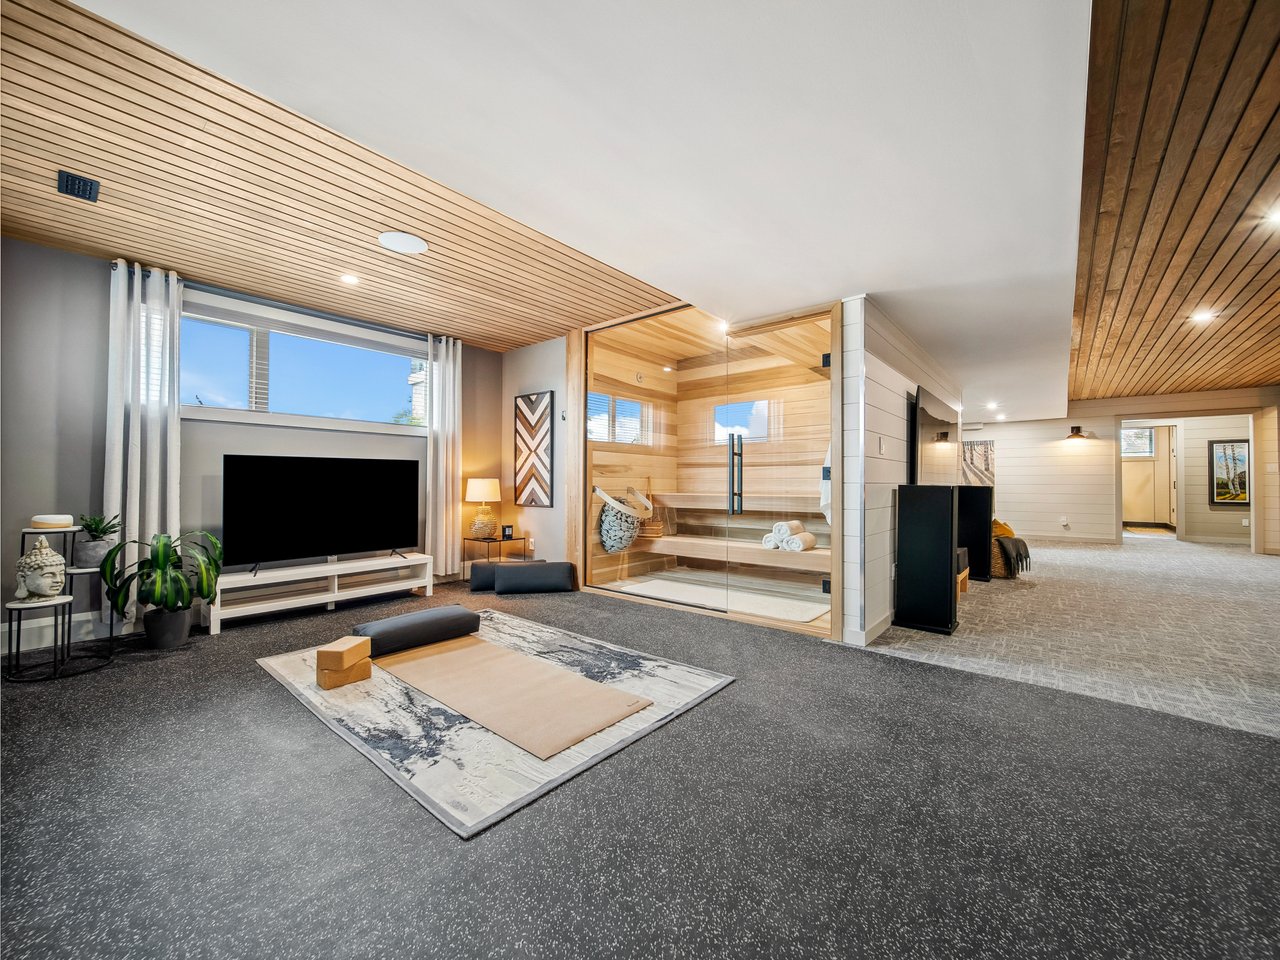
Recreation room with a glass-enclosed sauna, television, and warm wood-slat ceiling.
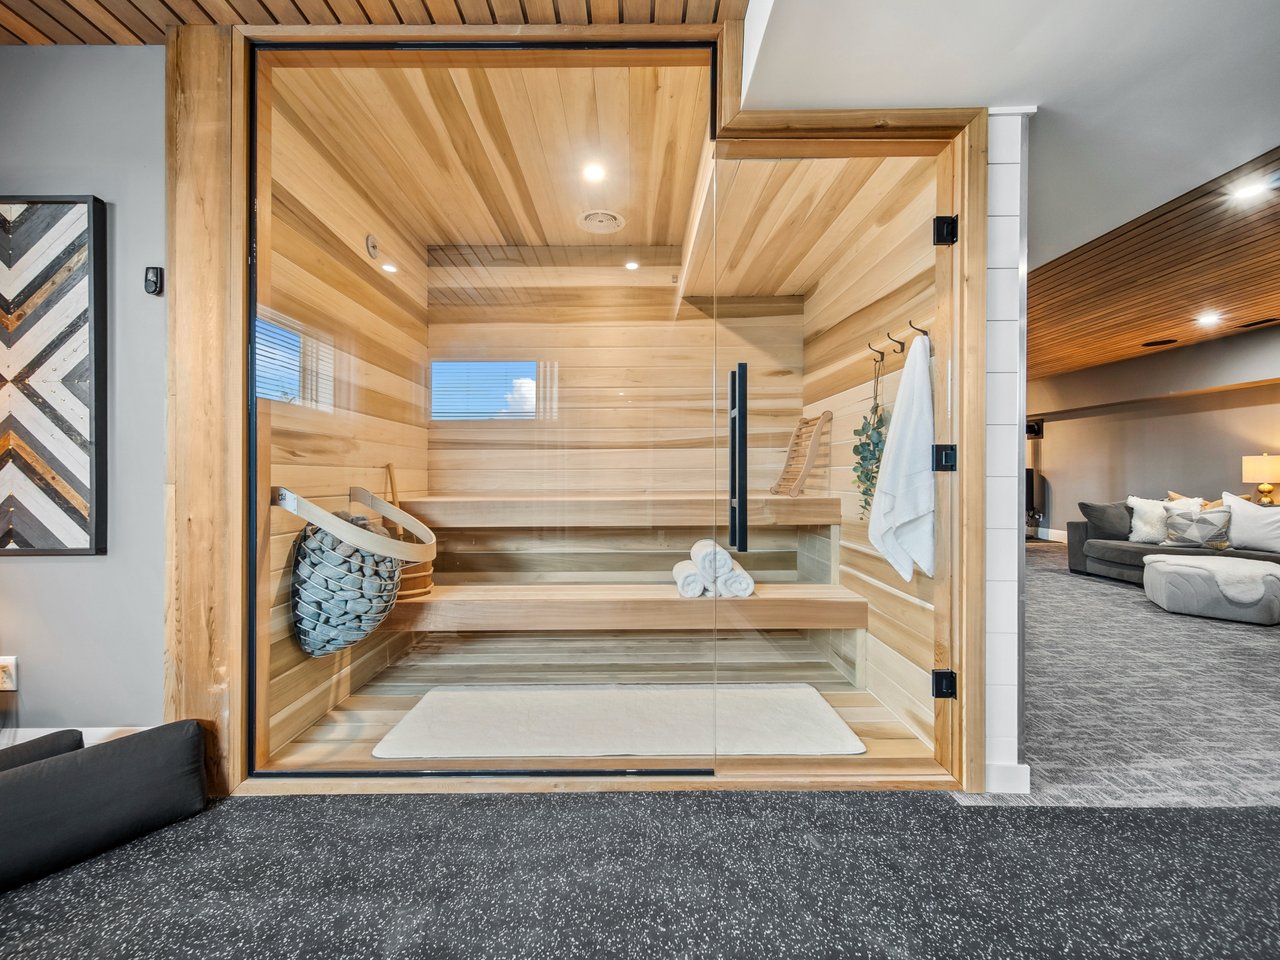
Wood-paneled glass-enclosed sauna with tiered benches beside a carpeted lounge.
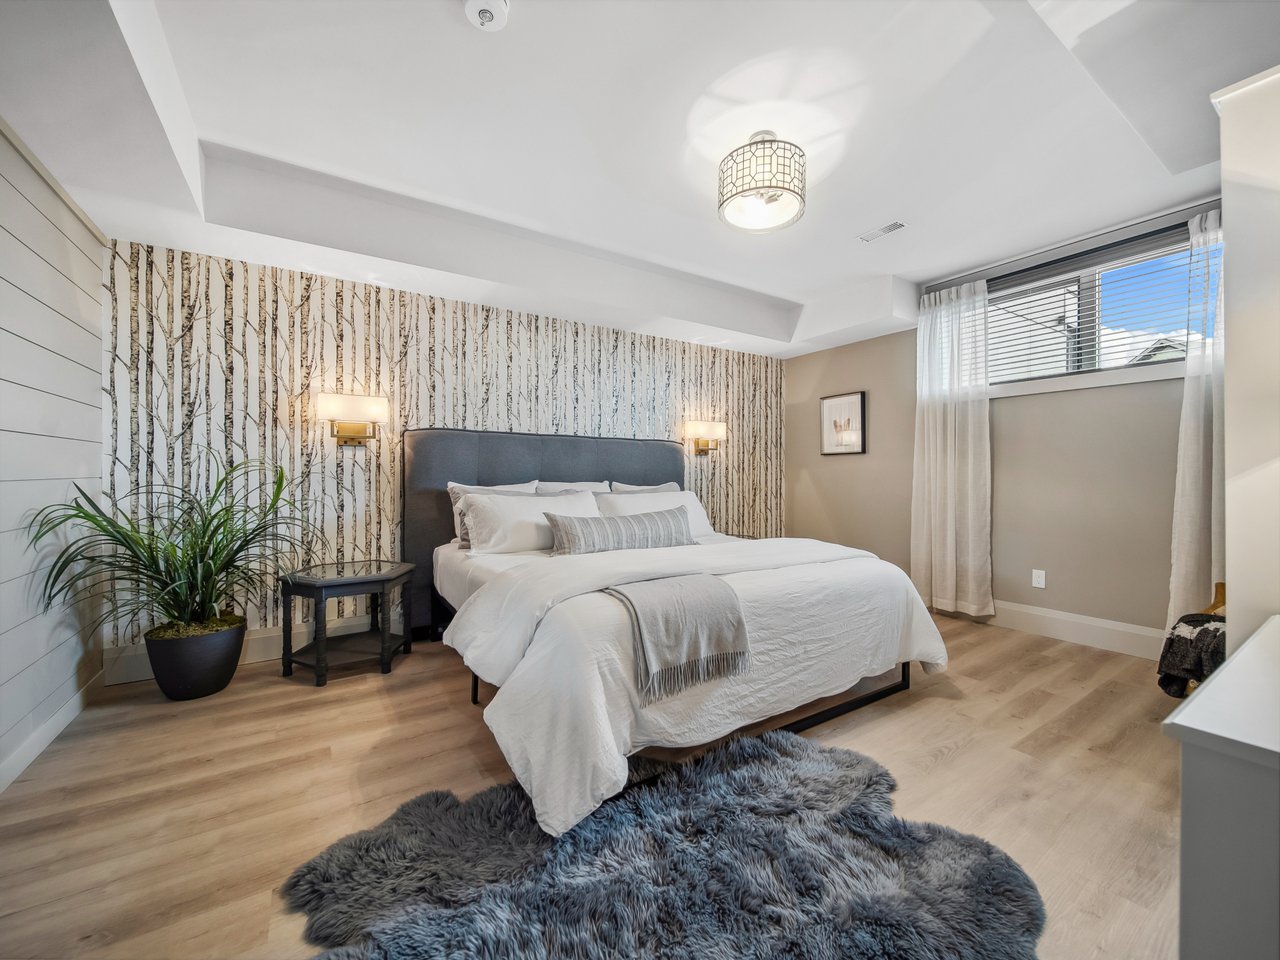
Staged bedroom with white bedding, birch-patterned wallpaper, and a wide window with sheer curtains.
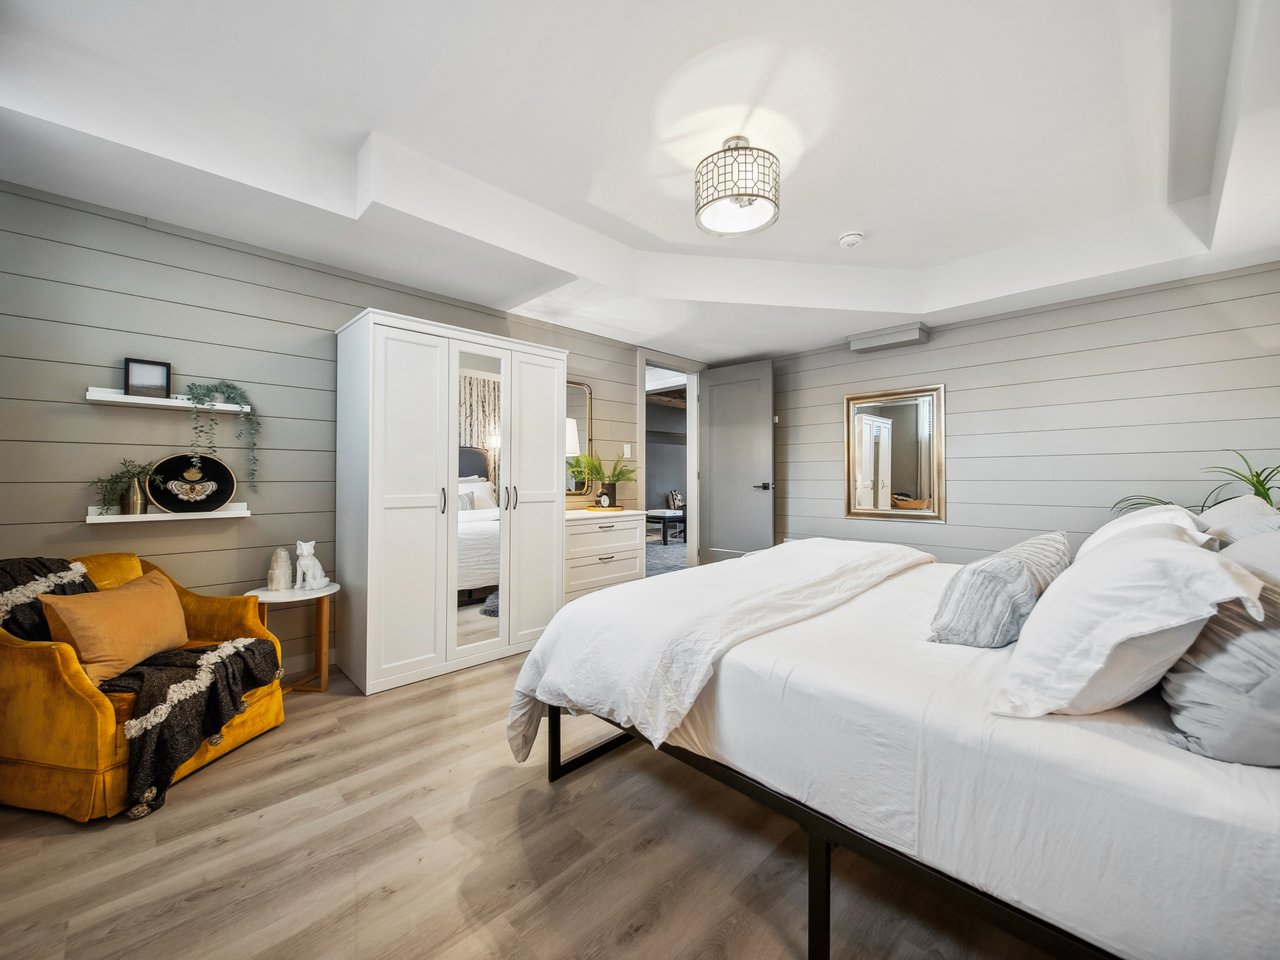
Bedroom with a white bed, paneled gray walls, and a mustard-yellow accent chair.
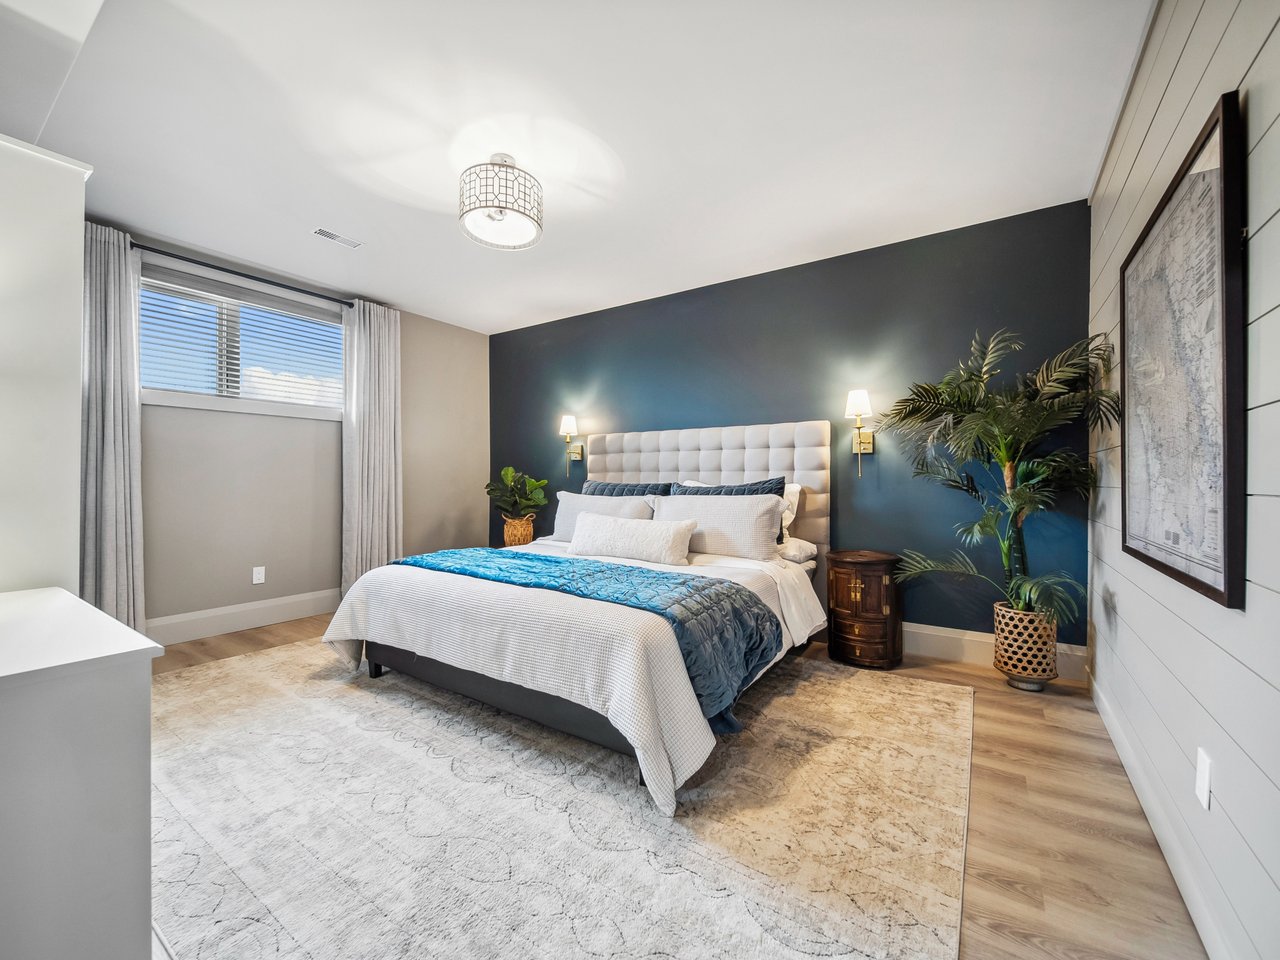
Bedroom with a king bed against a deep blue accent wall and a large window.
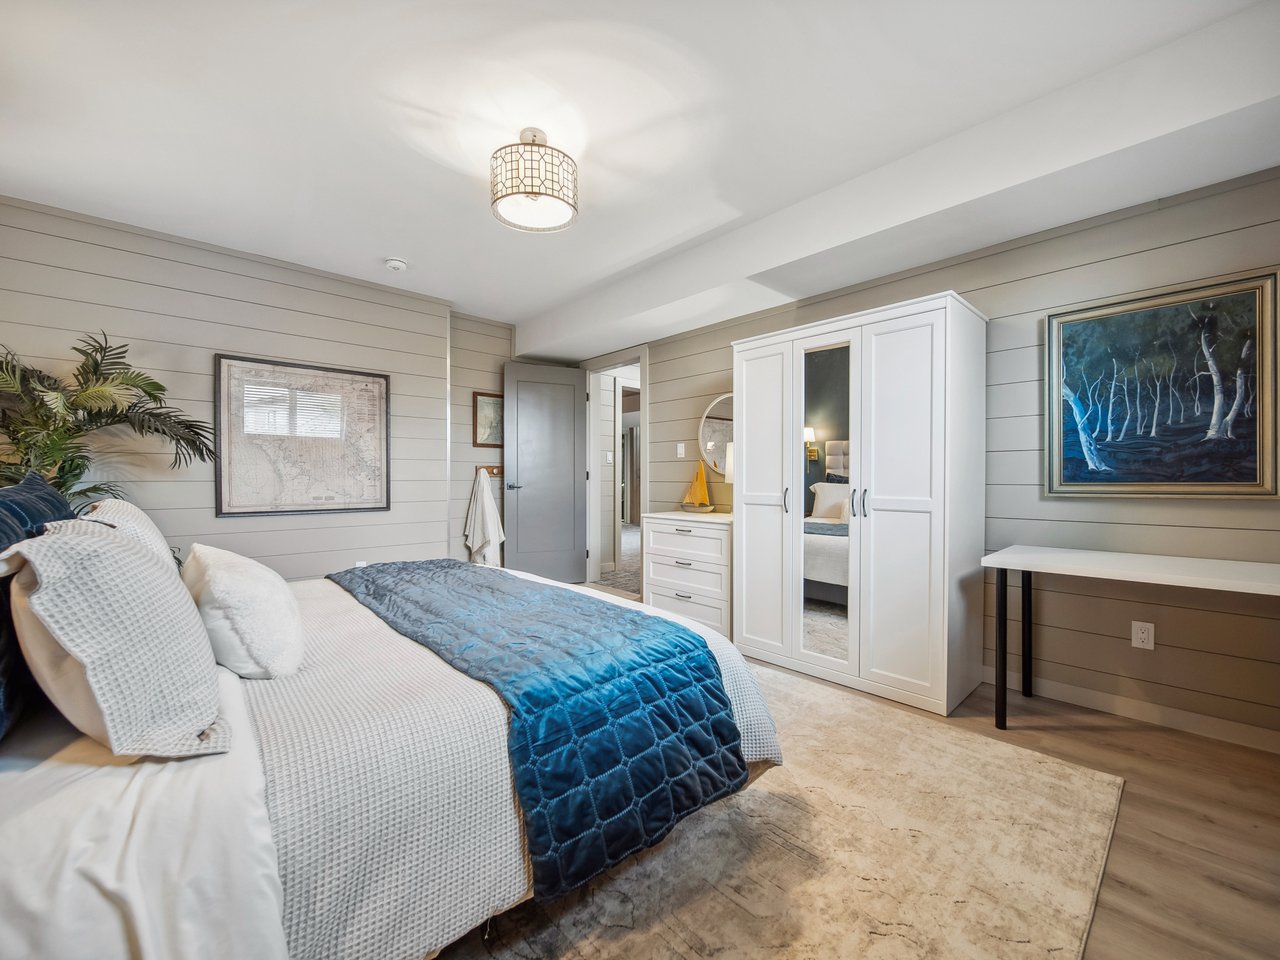
Bedroom with a blue quilt, white wardrobe cabinets, and paneled walls.
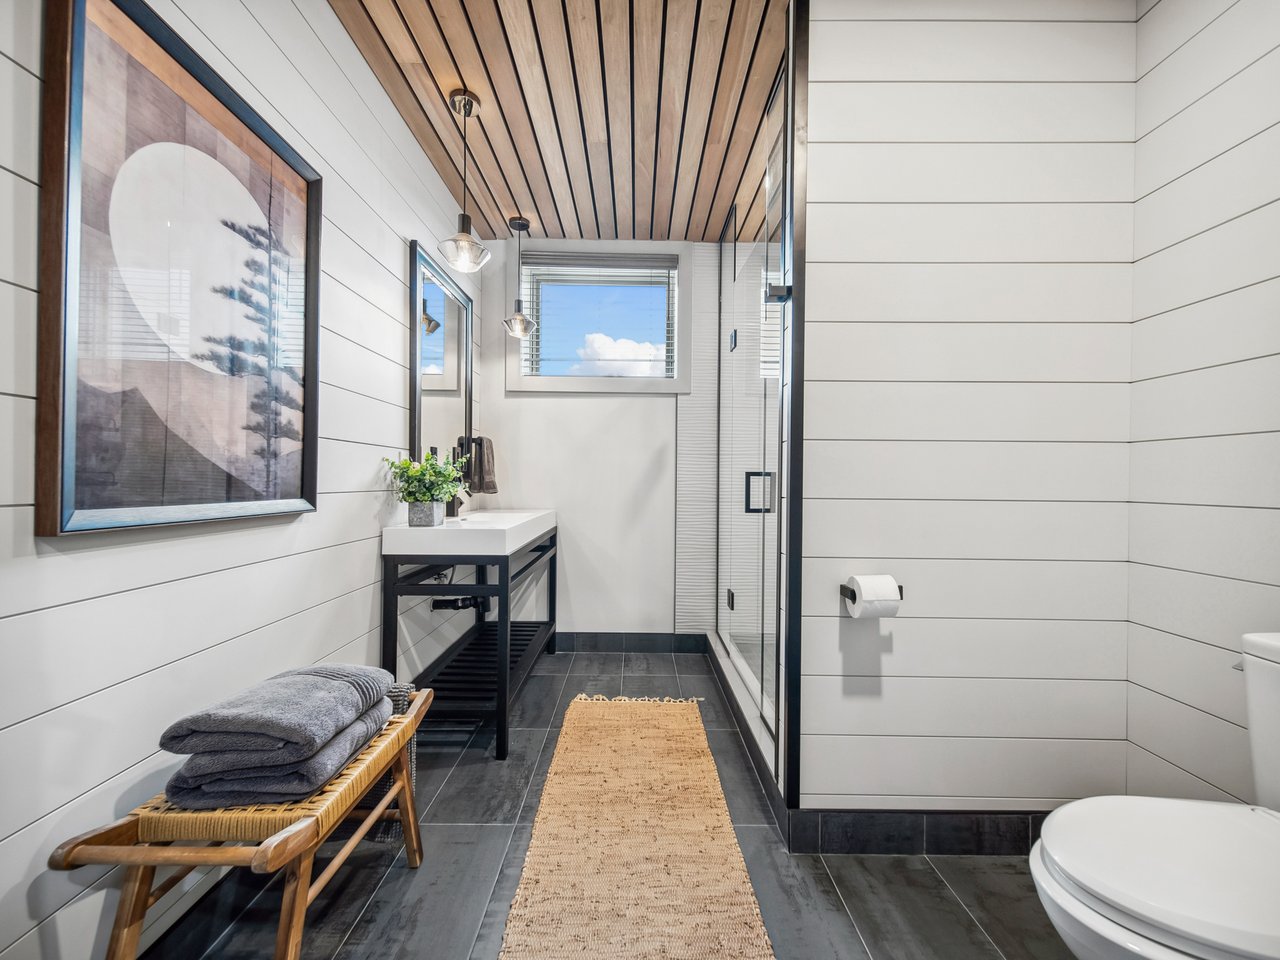
Modern bathroom with a glass shower, wood-slat ceiling, and black-framed vanity.
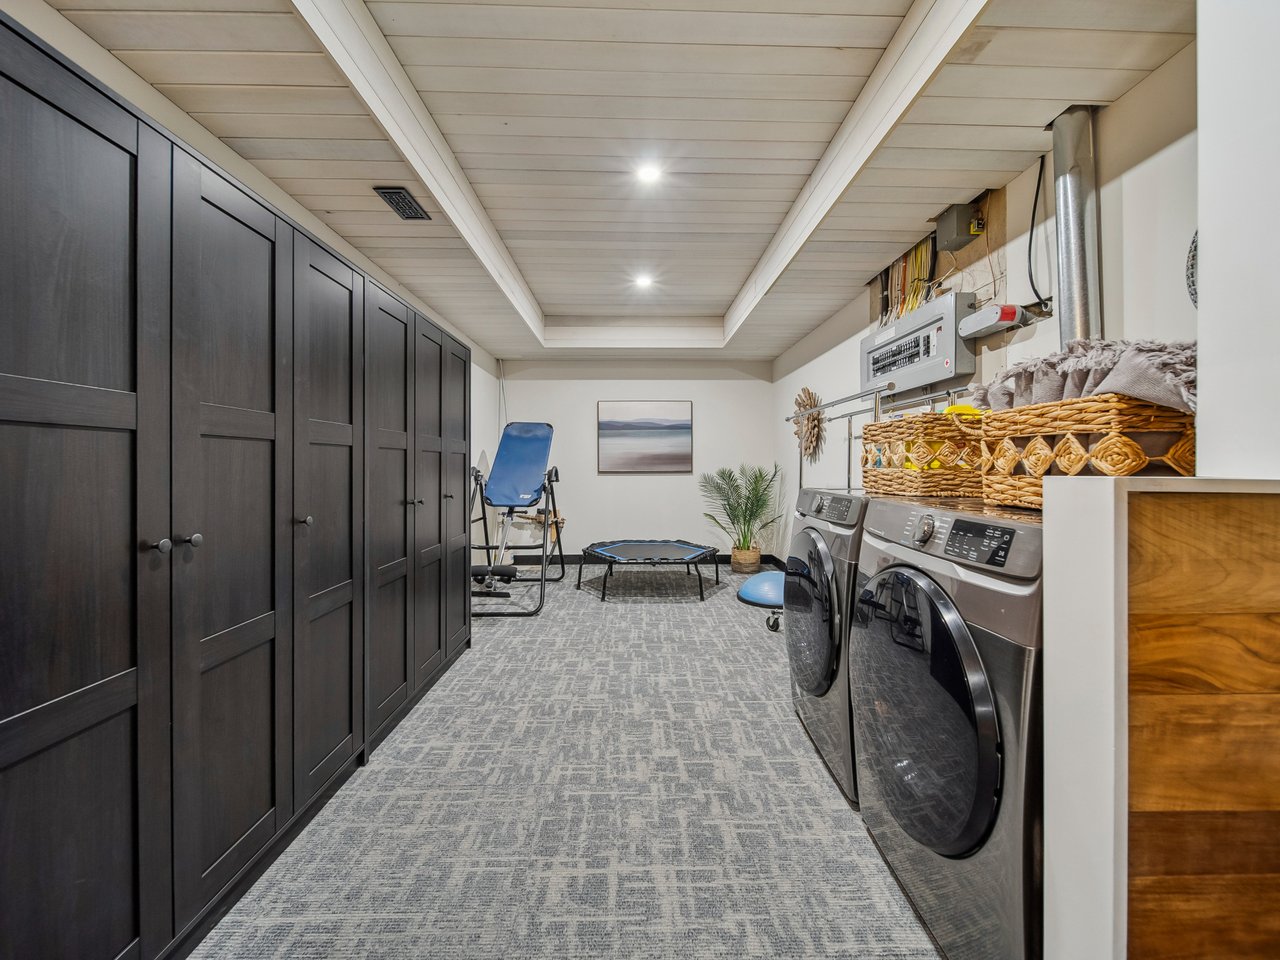
Laundry room with front-loading washer and dryer, dark built-in cabinets, and a small exercise area.
SEE ALL PHOTOS
Modern home with two dark garage doors, wood-toned exterior panels, and a broad gravel driveway.
Modern entryway with a round mirror, live-edge bench, potted plant, and wood-slat ceiling.
Entry foyer with black glass-panel doors, pale wood floors, and a slatted wood accent wall and ceiling.
Kitchen and dining area with a vaulted wood-slat ceiling, pale cabinetry, and a large dining table.
Modern kitchen with a large island, five stools, stainless appliances, and a slatted wood ceiling.
Modern kitchen with a large island, three bar stools, stainless steel appliances, and a wood-plank ceiling.
Modern kitchen with a large gray island, double ovens, and a wood-slat ceiling.
Open-plan kitchen with a large island, bar stools, and a slatted wood ceiling.
Open kitchen and dining room with a vaulted wood ceiling, long table, and sliding glass doors.
Open-plan dining and living room with a vaulted wood ceiling and stone fireplace.
Open-plan living room with a vaulted wood ceiling, large windows, and a modern fireplace.
Living room with a vaulted wood ceiling, tall windows, and a stone fireplace.
Open-concept living room with gray sectional, grand piano, and dramatic wood-plank ceiling.
Living room with a vaulted wood ceiling, stone fireplace, and grand piano.
Double-height room with a black grand piano, geometric rug, tall windows, and wood-plank ceiling.
Bathroom with a long charcoal vanity, black faucet, wide window, and patterned rug.
Modern laundry room with front-loading washer and dryer, dark cabinetry, and mirrored closet doors.
Staged bedroom with a large upholstered bed and floor-to-ceiling windows overlooking neighboring homes.
Bedroom with a large bed, modern fireplace, and wall-mounted television.
Modern bathroom with a freestanding tub beneath a window and a long light-wood vanity.
Modern double-sink bathroom vanity with pale wood cabinets and round backlit mirrors.
Bathroom with a glass shower enclosure, pale tile, and warm wood accents.
Walk-in shower with textured white tile, black fixtures, and a built-in niche.
Walk-in closet with mirrored wardrobes and a wood-trimmed doorway to the bathroom.
Bright bedroom with white bedding, mirrored closet doors, and an adjoining glass-enclosed shower.
Furnished home office with a black desk, wood shelving, mirrored cabinets, and large windows.
Modern marble bathroom with a glass shower, freestanding tub, and white vanity.
Modern bathroom with a double vanity, veined marble-look tile, glass shower, and freestanding tub.
Bright bathroom with a double-sink vanity, black faucets, and marble-patterned flooring.
Walk-in shower with veined marble-look tile, a built-in niche and matte black fixtures.
Living room with a freestanding wood stove, timber posts, and a slatted wood ceiling.
Furnished family room with a wood-plank ceiling, exposed timber post, and open staircase.
Living room with a wood-plank ceiling, gray sectional, patterned rug, and lit wood-burning stove.
Home gym with exercise equipment, dark rubber flooring, and a warm wood-plank ceiling.
Home gym with a glass-enclosed wooden sauna, exercise equipment, and a stretching area.
Recreation room with a glass-enclosed sauna, television, and warm wood-slat ceiling.
Wood-paneled glass-enclosed sauna with tiered benches beside a carpeted lounge.
Staged bedroom with white bedding, birch-patterned wallpaper, and a wide window with sheer curtains.
Bedroom with a white bed, paneled gray walls, and a mustard-yellow accent chair.
Bedroom with a king bed against a deep blue accent wall and a large window.
Bedroom with a blue quilt, white wardrobe cabinets, and paneled walls.
Modern bathroom with a glass shower, wood-slat ceiling, and black-framed vanity.
Laundry room with front-loading washer and dryer, dark built-in cabinets, and a small exercise area.
For Sale

7 Meadowlark Way

7 Meadowlark Way, Colling Wood, ON L4M 6C8, Canada

$3,900,000 CAD

MODERN, ORGANIC & TIMELESS CUSTOM-BUILT BUNGALOW FEATURING NEARLY 6000 SQFT OF COMFORT-DRIVEN LIVING SPACE! 

Welcome home to 7 Meadowlark Way in Collingwood!

Nestled within the prestigious Windrose Estates, this custom-built bungalow boasts an impressive nearly 6000 sqft of thoughtfully designed living space, blending organic elements with timeless sophistication. Situated mere minutes from Osler Bluffs, Blue Mountain, and downtown Collingwood, this property seamlessly blends luxury living with everyday convenience.

As you step inside, you’re greeted by the inviting ambiance of the open-concept main level. Towering wood slat vaulted ceilings soar from 12 to 16 feet high, creating a sense of airiness and grandeur. Wide plank engineered oak flooring guides you through the space, leading your gaze to oversized windows framing breathtaking escarpment views and bathing the interior in natural light.

The European kitchen beckons with built-in appliances designed for seamless entertaining, while a separate coffee/wine bar invites intimate gatherings. The elevated grand piano lounge sets the stage for elegant soirées, enhanced by an integrated Elan entertainment system spanning 14 zones and boasting 26 built-in speakers. Step through multiple walkouts onto the expansive 42’x14’ composite deck, where al fresco dining and sunset cocktails await.

Embrace a lifestyle of wellness and activity with amenities catering to your every need. Stay fit in the home gym or find your zen in the yoga studio. Rejuvenate body and soul in the cedar/basswood glass-front HUUM sauna or unwind in the 6-person hot tub. The large music/games room offers endless entertainment possibilities, while an additional lower-level laundry/sports storage room ensures your gear is always organized and accessible.

After an exhilarating day, retreat to one of three cozy fireplaces scattered throughout the home. Whether you’re curling up for a movie night in the theatre room, lounging with a book in the chill lounge, or relishing quality time in the great room, relaxation is always within reach.

Accommodate family and guests effortlessly with 3+2 bedrooms, one of which currently serves as a home office and 3.5 bathrooms. The triple garage, with ample height for a car lift, offers convenience and additional storage, while a separate entrance to the lower level provides privacy and accessibility.

Elevate your lifestyle at this incredible #HomeToStay.

#7MeadowlarkWay

5
beds

4
baths

Peggy Hill

Peggy Hill

Features & Amenities

Interior

  • total bedrooms5
  • Total bathrooms4
  • full bathrooms4
  • Fireplace 3, Gas, Electric
  • APPLIANCES Built-in Microwave, Dishwasher, Dryer, Range Hood, Refridgerator, Stove, Washer

Area & Lot

  • Status For Sale
  • MLS® IDS12016683
  • TypeResidential
  • NeighborhoodCollingwood
  • View DescriptionMODERN, ORGANIC & TIMELESS CUSTOM-BUILT BUNGALOW FEATURING NEARLY 6000 SQFT OF COMFORT-DRIVEN LIVING SPACE!
  • Elementary SchoolNottawa ES/St. Mary's Collingwood ECS
  • High SchoolCollingwood CI/Our Lady of the Bay CHS
  • School DistrictSCDSB

Exterior

  • STORIES2
  • water SourceCommunity Well, Municipal Water
  • roofFlat, Membrane
  • lot featuresDeck, Patio(s), Porch, Mountain View, Panoramic
  • parking15
  • HEAT TYPENatural Gas, Radiant
  • AIR CONDITIONINGCentral Air

Financial

  • Sales Price$3,900,000 CAD
  • Zoning RE2
View Virtual Tour
Modern entryway with a round mirror, live-edge bench, potted plant, and wood-slat ceiling.

Schedule a Showing

We would love to show you our beautiful property. Please select your preferred date and time below. An agent will be in touch shortly to confirm your appointment.

Schedule a Showing

We would love to show you our beautiful property. Please select your preferred date and time below. An agent will be in touch shortly to confirm your appointment.

Thank you for your interest in 7 Meadowlark Way, Colling Wood, ON L4M 6C8, Canada. We are reviewing your request and will be in touch shortly!

Mortgage Calculator

Estimate your monthly mortgage payment, including the principal and interest, property taxes, and HOA. Adjust the values to generate a more accurate rate.
All estimates are provided for informational purposes only. Actual amounts may vary.
$0,000 Your Payment 20 15 65
$0,000 Your Payment

Collingwood

Offers many permanent residents but also features numerous vacation and Airbnb properties.

Explore

Work With Us

If you would like expert and personal guidance, don't hesitate to get in touch. We handle all the intricate and lengthy procedures to make buying or selling a home incredibly simple. Send us a brief message to learn more about how we can help you!

Follow Me on Instagram